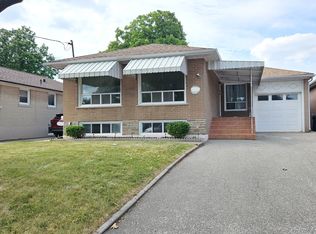
**BEING SOLD UNDER POWER OF SALE*** Welcome to this beautifully renovated 3-bedroom bungalow, ideally situated on a quiet cul-de-sac in one of Etobicoke's most sought after family-friendly neighborhoods. Offering the perfect blend of privacy, comfort, and modern updates, this charming home is nestled in a serene setting while remaining just minutes from every urban convenience. The thoughtfully renovated kitchen features quartz counter tops and an undermount sink, while hardwood and ceramic flooring flow throughout the home, adding warmth and style. The finished basement, complete with a separate entrance, offers excellent potential for an in-law suite or income-generating opportunity. Step outside to a spacious backyard oasis with a covered veranda overlooking lush green space, providing a peaceful retreat for relaxing or entertaining. An oversized 16' X 24' insulated garage with hydro offers exceptional versatility, whether used as a workshop, hobby space, or for additional storage. Conveniently located close to schools, parks, public transit, shopping, and major highways, this exceptional property delivers outstanding value and lifestyle in a highly desirable community. Whether you're growing family or a savvy investor, this is a rare opportunity you won't want to miss.
For sale
C$1,189,000
34 Paragon Rd, Toronto, ON M9R 1J8
4beds
2baths
Single Family Residence
Built in ----
6,666 Square Feet Lot
$-- Zestimate®
C$--/sqft
C$-- HOA
What's special
- 97 days
- 15
- 0
Zillow last checked:
Listing updated:
Listed by:
SUTTON GROUP-ADMIRAL REALTY INC.
Source: TRREB,MLS®#: W13422180 Originating MLS®#: Toronto Regional Real Estate Board
Originating MLS®#: Toronto Regional Real Estate BoardFacts & features
Interior
Bedrooms & bathrooms
- Bedrooms: 4
- Bathrooms: 2
Primary bedroom
- Level: Main
- Dimensions: 3.6 x 3.53
Bedroom
- Level: Basement
- Dimensions: 6.58 x 4.09
Bedroom 2
- Level: Main
- Dimensions: 3.35 x 2.8
Bedroom 3
- Level: Main
- Dimensions: 3.96 x 2.49
Dining room
- Level: Main
- Dimensions: 5.45 x 3.27
Kitchen
- Level: Main
- Dimensions: 5.3 x 2.89
Living room
- Level: Main
- Dimensions: 5.45 x 2.44
Recreation
- Level: Basement
- Dimensions: 8.23 x 4.42
Heating
- Forced Air, Gas
Cooling
- Central Air
Features
- Other
- Basement: Apartment,Finished
- Has fireplace: No
Interior area
- Living area range: 1100-1500 null
Video & virtual tour
Property
Parking
- Total spaces: 7
- Parking features: Private
- Has garage: Yes
Features
- Pool features: None
Lot
- Size: 6,666 Square Feet
Details
- Parcel number: 073990026
Construction
Type & style
- Home type: SingleFamily
- Architectural style: Bungalow
- Property subtype: Single Family Residence
Materials
- Brick
- Foundation: Concrete
- Roof: Shingle
Utilities & green energy
- Sewer: Sewer
Community & HOA
Location
- Region: Toronto
Financial & listing details
- Annual tax amount: C$4,250
- Date on market: 6/9/2026
Price history
Price history is unavailable.
Public tax history
Tax history is unavailable.
Climate risks
Neighborhood: Kingsview Village
Nearby schools
GreatSchools rating
No schools nearby
We couldn't find any schools near this home.

Similar homes
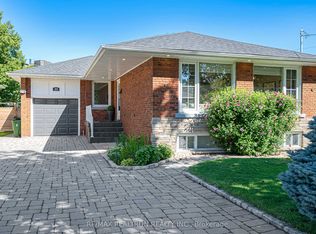
- C$999,9004 bd2 ba-- sqft14 Nordale Cres, Toronto, ON M6M 3A1For Sale
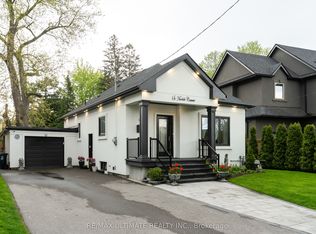 MLS ID #W13754594, RE/MAX ULTIMATE REALTY INC.. TRREB
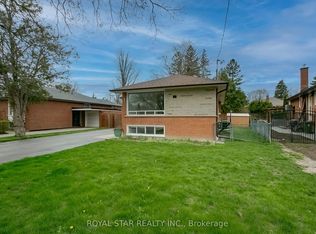
 - C$1,199,0003 bd3 ba-- sqft5 Boreal Rd, Toronto, ON M9C 2E9For Sale
 MLS ID #W13548210, ROYAL LEPAGE MEADOWTOWNE REALTY. TRREB
 - C$1,249,9996 bd2 ba-- sqft21 Benway Dr, Toronto, ON M9W 1Z2For Sale
 MLS ID #W12973754, RE/MAX ULTIMATE REALTY INC.. TRREB
 - C$1,259,0005 bd2 ba-- sqft60 Dorking Cres, Toronto, ON M3M 2B6For Sale
 MLS ID #W13610218, CENTURY 21 INNOVATIVE REALTY INC.. TRREB
