Fall in love with this beautifully renovated and meticulously maintained solid brick bungalow, set on a handsome 46' x 126' lot with 2,500 sq. ft. of combined upper- and lower-level living space. Expansive south-facing windows bathe the open-concept living areas in abundant natural light throughout the day, creating a bright, warm, and inviting atmosphere. Stylishly updated throughout with elegant neutral finishes, a modern kitchen featuring KitchenAid appliances and quartz countertops, wide-plank engineered hardwood flooring, high baseboards, LED pot lights, upgraded light fixtures and custom blinds. Renovated bathroom with a sleek glass-enclosed jet shower. The finished lower level, complete with a separate entrance and kitchen, offers exceptional versatility-ideal for a recreation room, home office, additional bedroom, extended family, guests, or potential rental income. Additional features include a fireplace, office/bedroom, and ample storage. Step outside to a beautifully landscaped private backyard, offering the perfect balance of interlock and lush green space. An oversized 15' x 11' gazebo with electrical outlets, French-door walk-out to the composite deck and stairs, plus a BBQ gas hookup, creates an exceptional setting for outdoor dining, entertaining, or simply relaxing. The extra-deep garage features a high ceiling, built-in attic storage, and an EV charging outlet. A beautifully finished interlock driveway provides parking for up to 4 cars. A rare combination of an impressive lot, generous living space, thoughtful renovations, and move-in-ready condition. Quiet Street. Impressive Space. Elevated Living. Simply move in and enjoy.
Under contract
C$1,299,800
44 Fenley Dr, Toronto, ON M9R 1M6
4beds
2baths
Single Family Residence
Built in ----
5,796 Square Feet Lot
$-- Zestimate®
C$--/sqft
C$-- HOA
What's special
Solid brick bungalowExpansive south-facing windowsAbundant natural lightQuartz countertopsWide-plank engineered hardwood flooringHigh baseboardsLed pot lights
- 55 days
- 30
- 0
Zillow last checked:
Listing updated:
Listed by:
RE/MAX REALTRON REALTY INC.
Source: TRREB,MLS®#: W13731574 Originating MLS®#: Toronto Regional Real Estate Board
Originating MLS®#: Toronto Regional Real Estate BoardFacts & features
Interior
Bedrooms & bathrooms
- Bedrooms: 4
- Bathrooms: 2
Primary bedroom
- Level: Main
- Dimensions: 4.36 x 3.46
Bedroom 2
- Level: Main
- Dimensions: 3.3 x 3.24
Bedroom 3
- Level: Main
- Dimensions: 3.47 x 2.83
Dining room
- Level: Main
- Dimensions: 4.07 x 2.94
Kitchen
- Level: Main
- Dimensions: 4.31 x 3.05
Kitchen
- Level: Basement
- Dimensions: 8.08 x 3.97
Living room
- Level: Main
- Dimensions: 5.51 x 3.09
Living room
- Level: Basement
- Dimensions: 8.08 x 3.97
Office
- Level: Basement
- Dimensions: 2.83 x 2.39
Recreation
- Level: Basement
- Dimensions: 6.05 x 3.97
Heating
- Forced Air, Gas
Cooling
- Central Air
Features
- Flooring: Carpet Free
- Basement: Separate Entrance,Finished
- Has fireplace: Yes
Interior area
- Living area range: 1100-1500 null
Video & virtual tour
Property
Parking
- Total spaces: 5
- Parking features: Private
- Has garage: Yes
Features
- Pool features: None
Lot
- Size: 5,796 Square Feet
Details
- Parcel number: 073950090
Construction
Type & style
- Home type: SingleFamily
- Architectural style: Bungalow
- Property subtype: Single Family Residence
Materials
- Brick, Other
- Foundation: Concrete Block
- Roof: Asphalt Shingle
Utilities & green energy
- Sewer: Sewer
Community & HOA
Location
- Region: Toronto
Financial & listing details
- Annual tax amount: C$5,355
- Date on market: 9/1/2026
Price history
Price history is unavailable.
Public tax history
Tax history is unavailable.
Climate risks
Neighborhood: Kingsview Village
Nearby schools
GreatSchools rating
No schools nearby
We couldn't find any schools near this home.

Similar homes
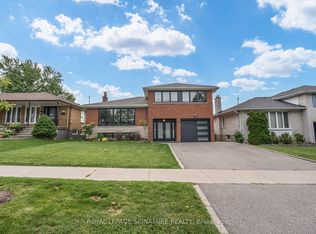
- C$1,349,9994 bd3 ba-- sqft57 Sabrina Dr, Toronto, ON M9R 2J8For Sale
 MLS ID #W13822226, ROYAL LEPAGE SIGNATURE REALTY. TRREB
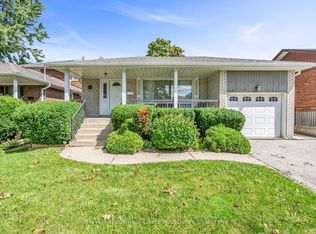
 - C$1,399,9005 bd3 ba-- sqft37 Birchleaf Cres, Toronto, ON M9R 2L5For Sale
 MLS ID #W13754952, RE/MAX PROFESSIONALS INC.. TRREB
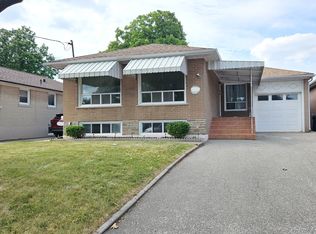
 - C$1,488,8005 bd3 ba-- sqft18 Spencely Ct, Toronto, ON M9P 1N5For Sale
 MLS ID #W13617472, RE/MAX REALTY SERVICES INC.. TRREB
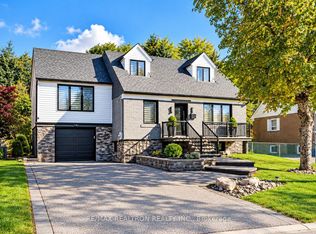
 - C$1,299,0003 bd3 ba-- sqft9 Ingleside Dr, Toronto, ON M3K 1T9For Sale
 MLS ID #W13791984, RE/MAX REALTRON REALTY INC.. TRREB
