Tucked away on a quiet street in one of Etobicoke's most desirable neighbourhoods, this home offers something you don't find often: a true sense of space that backs onto serene parkland, surrounded by towering trees. You really get a feeling of calm on this oversized lot, something you'd expect at the cottage, not right here in the city.Once you step into the backyard, you'll understand why people would fall in love with this property. Formal hedges frame the space, raised garden beds hint at afternoons spent gardening, and an interlocking patio ties it all together for entertaining, unwinding, or just sitting still and listening to nature.Inside, the kitchen balances polish and practicality: butcher block countertops, stainless steel appliances, soft-close cabinetry throughout, a pull-out spice rack, a glass basket-weave backsplash, and pots-and-pans drawers that make every day cooking a breeze. A built-in microwave rounds things out, and the walkout deck stretches the living space right into the backyard, coffee and book in hand.Downstairs, the layout flexes to whatever you need it to be. The oversized family room could become a fourth bedroom, a home office, a rec room, or a guest suite, and a second full bathroom with walk-in shower provides real everyday function. Beyond that, a large, partially framed unfinished section sits ready and waiting; a blank canvas to become anything your heart desires.What you're really buying here is a feeling of a wonderful home: mature trees, breathing room, and a backyard that feels borrowed from the countryside, all without leaving Etobicoke's amenities behind. Country quiet, city convenience; this one gives you both.
Under contract
C$1,049,000
109 Wincott Dr, Toronto, ON M9R 2P5
3beds
2baths
Single Family Residence
Built in ----
7,011 Square Feet Lot
$-- Zestimate®
C$--/sqft
C$-- HOA
What's special
- 22 days
- 18
- 0
Zillow last checked:
Listing updated:
Listed by:
CENTURY 21 B.J. ROTH REALTY LTD., BROKERAGE
Source: TRREB,MLS®#: W13795190 Originating MLS®#: Toronto Regional Real Estate Board
Originating MLS®#: Toronto Regional Real Estate BoardFacts & features
Interior
Bedrooms & bathrooms
- Bedrooms: 3
- Bathrooms: 2
Primary bedroom
- Level: Main
- Dimensions: 4.16 x 3.6
Bedroom
- Level: Main
- Dimensions: 3 x 3.75
Bedroom
- Level: Main
- Dimensions: 3.8 x 3.27
Bathroom
- Level: Main
- Dimensions: 2.95 x 2.29
Bathroom
- Level: Basement
- Dimensions: 1.65 x 3.2
Dining room
- Level: Main
- Dimensions: 3.9 x 3.02
Family room
- Level: Basement
- Dimensions: 4.2 x 7.77
Other
- Level: Basement
- Dimensions: 3 x 1.96
Kitchen
- Level: Main
- Dimensions: 3.77 x 2.77
Laundry
- Level: Basement
- Dimensions: 3.25 x 1.96
Living room
- Level: Main
- Dimensions: 4.08 x 4.69
Other
- Level: Basement
- Dimensions: 4.02 x 7.77
Heating
- Forced Air, Gas
Cooling
- Central Air
Appliances
- Included: Water Heater Owned
Features
- Primary Bedroom - Main Floor
- Basement: Full,Partially Finished
- Has fireplace: No
Interior area
- Living area range: 1100-1500 null
Video & virtual tour
Property
Parking
- Total spaces: 4
- Parking features: Garage Door Opener
- Has garage: Yes
Features
- Pool features: None
- Has view: Yes
- View description: Park/Greenbelt
Lot
- Size: 7,011 Square Feet
- Features: Public Transit, School, Place Of Worship, Park, Irregular Lot
Details
- Additional structures: Garden Shed
- Parcel number: 073990006
Construction
Type & style
- Home type: SingleFamily
- Architectural style: Bungalow
- Property subtype: Single Family Residence
Materials
- Brick
- Foundation: Concrete Block
- Roof: Asphalt Shingle
Utilities & green energy
- Sewer: Sewer
Community & HOA
Location
- Region: Toronto
Financial & listing details
- Annual tax amount: C$4,979
- Date on market: 9/17/2026
Price history
Price history is unavailable.
Public tax history
Tax history is unavailable.
Climate risks
Neighborhood: Kingsview Village
Nearby schools
GreatSchools rating
No schools nearby
We couldn't find any schools near this home.


Similar homes
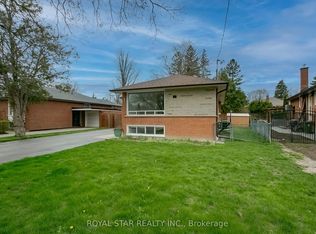
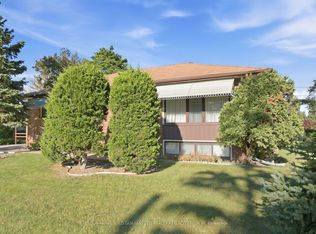
- C$1,089,0004 bd2 ba-- sqft9 Sealcove Dr, Toronto, ON M9C 2C3For Sale
 MLS ID #W13752202, HARVEY KALLES REAL ESTATE LTD.. TRREB
 - C$1,090,0003 bd3 ba-- sqft3 Slane Ct, Toronto, ON M9V 3X5For Sale
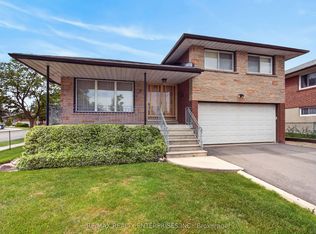 MLS ID #W13738044, RE/MAX REALTY ENTERPRISES INC.. TRREB
 - C$1,349,0003 bd3 ba-- sqft100 Summitcrest Dr, Toronto, ON M9P 1H8For Sale
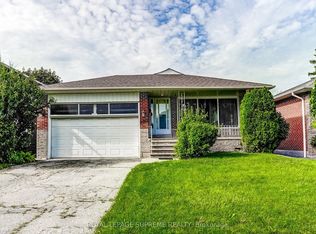 MLS ID #W13779746, ROYAL LEPAGE SUPREME REALTY. TRREB
 - C$874,9993 bd2 ba-- sqft48 Genthorn Ave, Toronto, ON M9W 2S9For Sale
 MLS ID #W13723908, RE/MAX PROFESSIONALS INC.. TRREB
