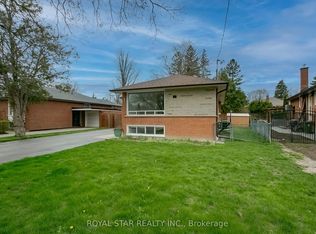
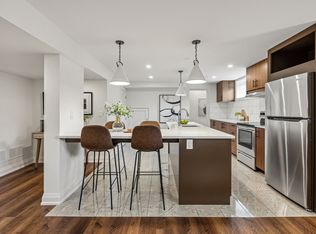
Stop the press! Stunning, beautifully renovated 3-bedroom detached home with quality finishes throughout situated on a quiet street. Featuring soaring cathedral ceilings, an open-concept kitchen with quartz countertops and new stainless steel appliances, pot lights, a striking accent wall with fireplaces, and convenient separate laundry. Added bonus: a finished 2-bedroom basement apartment with its own kitchen, bathroom, separate entrance, and laundry-offering excellent flexibility for extended family or potential rental income. Thousands spent on renovations. Shows 10++!
For sale
C$998,888
23 Mitre Pl, Toronto, ON M9R 3C5
5beds
3baths
Single Family Residence
Built in ----
6,350 Square Feet Lot
$-- Zestimate®
C$--/sqft
C$-- HOA
What's special
Quality finishes throughoutQuiet streetSoaring cathedral ceilingsOpen-concept kitchenQuartz countertopsNew stainless steel appliancesPot lights
- 11 hours
- 9
- 0
Zillow last checked:
Listing updated:
Listed by:
SNOBAR REALTY GROUP INC.
Source: TRREB,MLS®#: W13879104 Originating MLS®#: Toronto Regional Real Estate Board
Originating MLS®#: Toronto Regional Real Estate BoardFacts & features
Interior
Bedrooms & bathrooms
- Bedrooms: 5
- Bathrooms: 3
Primary bedroom
- Description: Primary Bedroom
- Level: Main
- Area: 15.27 Square Meters
- Area source: Other
- Dimensions: 4.05 x 3.77
Bedroom 2
- Description: Bedroom 2
- Level: Main
- Area: 11.59 Square Meters
- Area source: Other
- Dimensions: 4.14 x 2.80
Bedroom 3
- Description: Bedroom 3
- Level: Main
- Area: 10.44 Square Meters
- Area source: Other
- Dimensions: 3.77 x 2.77
Bedroom 4
- Description: Bedroom 4
- Level: Basement
- Area: 28.5 Square Meters
- Area source: Other
- Dimensions: 7.62 x 3.74
Bedroom 5
- Level: Basement
- Dimensions: 2.9 x 3.51
Dining room
- Description: Dining Room
- Level: Main
- Area: 24.29 Square Meters
- Area source: Other
- Dimensions: 6.18 x 3.93
Kitchen
- Description: Utility Room
- Level: Basement
- Area: 20.36 Square Meters
- Area source: Other
- Dimensions: 5.18 x 3.93
Kitchen
- Description: Kitchen
- Level: Main
- Area: 12.22 Square Meters
- Area source: Other
- Dimensions: 4.02 x 3.04
Living room
- Description: Living Room
- Level: Main
- Area: 24.29 Square Meters
- Area source: Other
- Dimensions: 6.18 x 3.93
Living room
- Description: Laundry
- Level: Basement
- Area: 8.43 Square Meters
- Area source: Other
- Dimensions: 4.26 x 1.98
Recreation
- Description: Recreation
- Level: Basement
- Area: 23.09 Square Meters
- Area source: Other
- Dimensions: 6.06 x 3.81
Heating
- Forced Air, Gas
Cooling
- Central Air
Features
- Other
- Basement: Finished,Separate Entrance
- Has fireplace: No
Interior area
- Living area range: 1100-1500 null
Property
Parking
- Total spaces: 4
- Parking features: Private
- Has carport: Yes
Features
- Pool features: None
Lot
- Size: 6,350 Square Feet
- Features: Irregular Lot, Public Transit
Details
- Parcel number: 073980098
Construction
Type & style
- Home type: SingleFamily
- Architectural style: Bungalow
- Property subtype: Single Family Residence
Materials
- Brick
- Foundation: Concrete
- Roof: Asphalt Shingle
Utilities & green energy
- Sewer: Sewer
Community & HOA
Location
- Region: Toronto
Financial & listing details
- Annual tax amount: C$4,871
- Date on market: 10/8/2026
Price history
Price history is unavailable.
Public tax history
Tax history is unavailable.
Climate risks
Neighborhood: Kingsview Village
Nearby schools
GreatSchools rating
No schools nearby
We couldn't find any schools near this home.


Similar homes
- C$1,100,0004 bd2 ba-- sqft8 Carswell Pl, Toronto, ON M9R 3K7For Sale
 MLS ID #W13867054, RE/MAX WEST REALTY INC.. TRREB
 - C$999,0004 bd2 ba-- sqft9 Appledale Rd, Toronto, ON M9B 5G5For Sale
 MLS ID #W13878544, RIGHT AT HOME REALTY INC.. TRREB
 - C$899,0004 bd3 ba-- sqft193 The Westway, Toronto, ON M9R 1E7For Sale
 MLS ID #W13864124, SUTTON GROUP-ADMIRAL REALTY INC.. TRREB
 - C$1,297,0005 bd2 ba-- sqft16 Warbeck Pl, Toronto, ON M9R 3C3For Sale
 MLS ID #W13879012, RE/MAX REALTY ENTERPRISES INC.. TRREB
