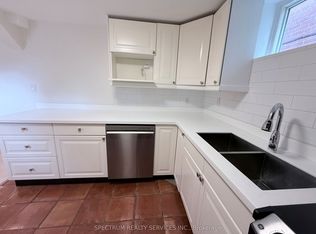
4 BEDROOMS. 2.5 BATHROOMS. APPROX. 1,725 SQ. FT. ABOVE GRADE. For buyers looking for more space without leaving Toronto, 6 Purdy Crescent offers a rare combination of a renovated family home, private 29.57 x 98.55 ft lot, excellent transit access and a quiet residential street. Step inside to a newly renovated open-concept living, dining and kitchen area designed for modern family life and entertaining. The renovation is backed by a 2-year warranty and features a beautifully updated kitchen with new appliances, new flooring and LED lighting. All bathrooms have been updated, including a newly renovated 3-piece ensuite in the spacious primary bedroom. With 4 bedrooms upstairs, there's room for a growing family, home office or guests. The partially finished basement provides excellent storage today with the opportunity to create additional living space in the future. Enjoy year-round comfort with a working gas fireplace, central vacuum, owned on-demand water heater, and owned furnace and central A/C. Furnace and A/C replaced in 2015, including a generous 2.5-ton (30,000 BTUs) central air-conditioning system providing comfortable cooling throughout the home, including the second floor. Leave the car at home - a TTC bus route is approximately a 2-minute walk away, while Weston UP Express/GO Station is approximately a 5-minute drive or 10-minute walk, providing convenient connections to downtown Toronto and Pearson Airport. Quick access to Highways 400 & 401, the Eglinton Crosstown LRT, schools, parks, shopping and everyday amenities. Renovated, spacious, well-connected and move-in ready - 6 Purdy Crescent delivers the space and comfort of a family home with the convenience of Toronto living.
For sale
C$989,000
6 Purdy Cres W, Toronto, ON M9N 3X8
4beds
3baths
Single Family Residence
Built in ----
2,906 Square Feet Lot
$-- Zestimate®
C$--/sqft
C$-- HOA
What's special
New flooringLed lightingWorking gas fireplaceCentral vacuumOwned on-demand water heaterQuiet residential street
- 7 hours
- 15
- 0
Zillow last checked:
Listing updated:
Listed by:
EXP REALTY
Source: TRREB,MLS®#: W13822152 Originating MLS®#: Toronto Regional Real Estate Board
Originating MLS®#: Toronto Regional Real Estate BoardFacts & features
Interior
Bedrooms & bathrooms
- Bedrooms: 4
- Bathrooms: 3
Heating
- Forced Air, Gas
Cooling
- Central Air
Appliances
- Included: Instant Hot Water, Water Heater Owned
Features
- Central Vacuum
- Basement: Partially Finished
- Has fireplace: Yes
- Fireplace features: Natural Gas
Interior area
- Living area range: 1500-2000 null
Video & virtual tour
Property
Parking
- Total spaces: 3
- Parking features: Available, Private
- Has garage: Yes
Features
- Stories: 2
- Patio & porch: Patio
- Exterior features: Awning(s)
- Pool features: None
- Waterfront features: None
Lot
- Size: 2,906 Square Feet
- Features: Arts Centre, Park, School Bus Route, Public Transit, Library, Hospital, Rectangular Lot
Details
- Parcel number: 103200167
Construction
Type & style
- Home type: SingleFamily
- Property subtype: Single Family Residence
Materials
- Brick, Brick Veneer
- Foundation: Insulated Concrete Form, Concrete
- Roof: Asphalt Shingle
Utilities & green energy
- Sewer: Sewer
- Water: Water System
Community & HOA
Community
- Security: Alarm System
Location
- Region: Toronto
Financial & listing details
- Annual tax amount: C$5,150
- Date on market: 9/24/2026
Price history
Price history is unavailable.
Public tax history
Tax history is unavailable.
Climate risks
Neighborhood: Pelmo Park-Humberlea
Nearby schools
GreatSchools rating
No schools nearby
We couldn't find any schools near this home.


Similar homes
- C$999,0004 bd2 ba-- sqft22 Ridgemount Rd, Toronto, ON M9P 1C5For Sale
 MLS ID #W13809756, SAGE REAL ESTATE LIMITED. TRREB
 - C$899,0004 bd3 ba-- sqft26 Roxaline St, Toronto, ON M9P 2Y9For Sale
 MLS ID #W13822250, REAL BROKER ONTARIO LTD.. TRREB
 - C$799,9003 bd2 ba-- sqft21 Debby Ct, Toronto, ON M9N 2L7For Sale
 MLS ID #W13807988, SAGE REAL ESTATE LIMITED. TRREB
 - C$949,0003 bd2 ba-- sqft89 Wendell Ave, Toronto, ON M9N 3K8For Sale
 MLS ID #W13803384, RE/MAX WEST REALTY INC.. TRREB
