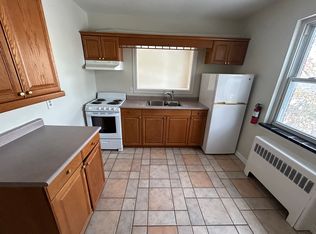
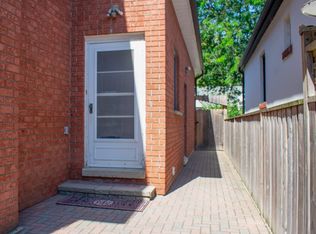
Unlock the potential of this rare detached freehold bungalow situated on an impressive 50 x 129 ft. lot in Toronto's established and highly sought-after Weston community. Whether you're looking to renovate, invest, build your dream home, or generate rental income, this property offers endless possibilities. The main level features 3 spacious bedrooms, a full bathroom, a functional kitchen, and bright living spaces, while the finished basement with a separate entrance includes 2 additional bedrooms, 2 bathrooms, a second kitchen, and exceptional flexibility for extended family, in-law living, or income potential. This solid home is ready for your personal vision and updates, making it an outstanding opportunity for buyers looking to customize a property to their own style and needs. The expansive lot also presents exciting future redevelopment potential in a well-established Toronto neighbourhood (buyer to conduct their own due diligence regarding redevelopment opportunities). Complete with an attached 2-car garage and parking for up to 6 vehicles, this property offers space and convenience rarely found in the city. Ideally located close to Weston GO Station and UP Express, TTC, Highways 401 & 400, schools, parks, shopping, restaurants, and the Humber River trail system, you'll enjoy excellent connectivity while being surrounded by mature neighbourhood amenities. A rare opportunity to secure a premium lot with unlimited potential in one of Toronto's evolving neighbourhoods. Renovate, rebuild, invest, or make it your forever home-the possibilities are endless.
For sale
C$1,115,000
159 Church St, Toronto, ON M9N 1N6
5beds
3baths
Single Family Residence
Built in ----
6,450 Square Feet Lot
$-- Zestimate®
C$--/sqft
C$-- HOA
What's special
- 60 days
- 17
- 0
Zillow last checked:
Listing updated:
Listed by:
ROYAL LEPAGE IGNITE REALTY
Source: TRREB,MLS®#: W13553548 Originating MLS®#: Toronto Regional Real Estate Board
Originating MLS®#: Toronto Regional Real Estate BoardFacts & features
Interior
Bedrooms & bathrooms
- Bedrooms: 5
- Bathrooms: 3
Primary bedroom
- Level: Main
- Dimensions: 3.4 x 3.8
Bedroom 2
- Level: Main
- Dimensions: 4.7 x 3.1
Bedroom 3
- Level: Main
- Dimensions: 3.4 x 3.8
Bedroom 4
- Level: Basement
- Dimensions: 4 x 3.04
Bedroom 5
- Level: Basement
- Dimensions: 3.4 x 2.48
Kitchen
- Level: Main
- Dimensions: 5.5 x 2.5
Kitchen
- Level: Basement
- Dimensions: 5.2 x 3.4
Living room
- Level: Main
- Dimensions: 7.88 x 4.7
Recreation
- Level: Basement
- Dimensions: 7.5 x 4.01
Heating
- Forced Air, Gas
Cooling
- Central Air
Features
- None
- Basement: Separate Entrance
- Has fireplace: No
Interior area
- Living area range: 1100-1500 null
Property
Parking
- Total spaces: 6
- Parking features: Garage
- Has garage: Yes
Features
- Pool features: None
Lot
- Size: 6,450 Square Feet
Details
- Parcel number: 103280156
Construction
Type & style
- Home type: SingleFamily
- Architectural style: Bungalow
- Property subtype: Single Family Residence
Materials
- Brick
- Foundation: Concrete
- Roof: Asphalt Shingle
Utilities & green energy
- Sewer: Sewer
Community & HOA
Location
- Region: Toronto
Financial & listing details
- Annual tax amount: C$4,420
- Date on market: 7/11/2026
Price history
Price history is unavailable.
Public tax history
Tax history is unavailable.
Climate risks
Neighborhood: Weston
Nearby schools
GreatSchools rating
No schools nearby
We couldn't find any schools near this home.


Similar homes
- C$975,0003 bd3 ba-- sqft12 Touchstone Dr, Toronto, ON M6M 5L2For Sale
 MLS ID #W13764600, HOMELIFE NEW WORLD REALTY INC.. TRREB
 - C$1,099,9003 bd2 ba-- sqft4 Rosalie Ave, Toronto, ON M3L 1C5For Sale
 MLS ID #W13707564, REALTY LIFE LTD.. TRREB
 - C$1,125,8005 bd2 ba-- sqft66 Beechborough Ave, Toronto, ON M6M 1Z5For Sale
 MLS ID #W13687378, SMART MOVE REALTY INC.. TRREB
 - C$1,129,0005 bd2 ba-- sqft94 Belgravia Ave, Toronto, ON M6E 2M5For Sale
 MLS ID #W13717438, FOREST HILL REAL ESTATE INC.. TRREB
