Excellent Opportunity! Located amongst large custom homes of distinction. Approximately 3000 plus sq ft finished space. Beautiful immaculately maintained detached Custom Bungalow on large 55 ft x 145 ft lot. Located on Prestige Eldorado Court address surrounded by a large greenbelt forest setting! Excellent income potential from a lower level apartment with seperate access at rear. Fabulous dark oak strip flooring throughout upper level. Solid concrete wrought iron raised private balcony at rear of property with access from living rm overlooking rear yard. Approximately 1500 sq ft finished bright sun filled space on lower level. Very Large radiant family rm on lower level easliy seperated into 2 rooms to include a 5th bedroom. Updated windows. Oversized 2 car garage plus a large 4 car parking driveway. Perfect home for a large family. Earn potential rental income from a 1500 sq ft separate lower 2 Bedroom apartment. Close to York University. Near excellent schools and major highways 401 and 400. **Steps to public transit**
For sale
C$1,220,000
28 Eldorado Ct, Toronto, ON M3J 1X1
5beds
3baths
Single Family Residence
Built in ----
7,729 Square Feet Lot
$-- Zestimate®
C$--/sqft
C$-- HOA
What's special
Updated windows
- 105 days |
- 11 |
- 0 |
Zillow last checked:
Listing updated:
Listed by:
ROMULUS REALTY INC.
Source: TRREB,MLS®#: W12969134 Originating MLS®#: Toronto Regional Real Estate Board
Originating MLS®#: Toronto Regional Real Estate BoardFacts & features
Interior
Bedrooms & bathrooms
- Bedrooms: 5
- Bathrooms: 3
Primary bedroom
- Level: Main
- Dimensions: 4.6 x 3.6
Bedroom 2
- Level: Main
- Dimensions: 3.7 x 3.2
Bedroom 3
- Level: Main
- Dimensions: 3.43 x 3.05
Bedroom 4
- Level: Basement
- Dimensions: 5.4 x 3.2
Bathroom
- Level: Main
- Dimensions: 2.23 x 1.83
Dining room
- Level: Main
- Dimensions: 3.7 x 3.1
Kitchen
- Level: Main
- Dimensions: 6.7 x 3
Kitchen
- Level: Basement
- Dimensions: 3.48 x 3.2
Living room
- Level: Main
- Dimensions: 5.4 x 4.2
Living room
- Level: Basement
- Dimensions: 7.2 x 5.4
Utility room
- Level: Basement
- Dimensions: 7 x 3.8
Heating
- Forced Air, Gas
Cooling
- Central Air
Features
- In-Law Suite, Primary Bedroom - Main Floor, Storage
- Basement: Finished with Walk-Out
- Has fireplace: Yes
- Fireplace features: Recreation Room, Wood Burning
Interior area
- Living area range: 1500-2000 null
Video & virtual tour
Property
Parking
- Total spaces: 6
- Parking features: Private, Garage Door Opener
- Has garage: Yes
Accessibility
- Accessibility features: Level Entrance, Multiple Entrances
Features
- Exterior features: Landscaped, Privacy
- Pool features: None
- Has view: Yes
- View description: Park/Greenbelt, Trees/Woods
Lot
- Size: 7,729 Square Feet
- Features: Greenbelt/Conservation, Place Of Worship, Rec./Commun.Centre, Park, School, School Bus Route, Rectangular Lot
Details
- Parcel number: 102510195
Construction
Type & style
- Home type: SingleFamily
- Architectural style: Bungalow
- Property subtype: Single Family Residence
Materials
- Brick
- Foundation: Block
- Roof: Asphalt Shingle
Utilities & green energy
- Sewer: Sewer
Community & HOA
Community
- Security: Alarm System, Smoke Detector(s)
Location
- Region: Toronto
Financial & listing details
- Annual tax amount: C$5,400
- Date on market: 4/8/2026
ROMULUS REALTY INC.
ROMULUS REALTY INC.
By pressing Contact Agent, you agree that the real estate professional identified above may call/text you about your search, which may involve use of automated means and pre-recorded/artificial voices. You don't need to consent as a condition of buying any property, goods, or services. Message/data rates may apply. You also agree to our Terms of Use. Zillow does not endorse any real estate professionals. We may share information about your recent and future site activity with your agent to help them understand what you're looking for in a home.
Price history
Price history is unavailable.
Public tax history
Tax history is unavailable.
Climate risks
Neighborhood: York University Heights
Nearby schools
GreatSchools rating
No schools nearby
We couldn't find any schools near this home.
- C$1,389,0009 bd4 ba-- sqft15 Brantley Cres, Toronto, ON M3J1X4For Sale

- C$1,9002 bd1 ba-- sqft2 Ollerton Rd #BASEMENT, Toronto, ON M3J1X6For Rent

- C$929,0004 bd2 ba-- sqft16 Gambello Cres, Toronto, ON M3J1W3For Sale
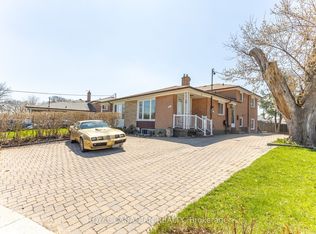
- C$3,4004 bd2 ba-- sqft3 Clayhall Cres, Toronto, ON M3J1W5For Rent
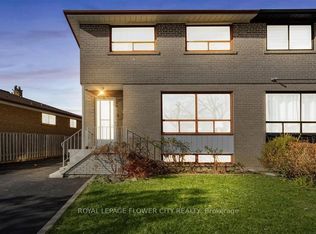
- C$1,479,0007 bd4 ba-- sqft132 Stilecroft Dr, Toronto, ON M3J1A9For Sale
- C$1,299,0004 bd3 ba-- sqft169 Grandravine Dr, Toronto, ON M3J1B6For Sale
- C$899,8004 bd2 ba-- sqft71 Gambello Cres, Toronto, ON M3J1W2For Sale
- C$1,179,9995 bd3 ba-- sqft29 Fulwell Cres, Toronto, ON M3J1Y4For Sale
Similar homes
- C$1,575,0005 bd2 ba-- sqft215 Honiton St, Toronto, ON M3H 5N7For Sale
 MLS ID #C13577252, REMAX YOUR COMMUNITY REALTY. TRREB
 - C$1,150,0004 bd2 ba-- sqft19 Battersea Cres, Toronto, ON M6L 1G7For Sale
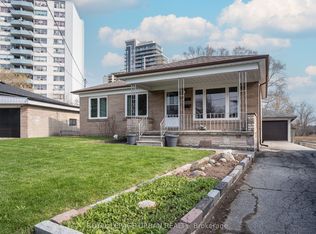 MLS ID #W13421140, ROYAL LEPAGE URBAN REALTY. TRREB
 - C$1,099,0005 bd2 ba-- sqft50 Jeffcoat Dr, Toronto, ON M9W 3B7For Sale
 MLS ID #W13461304, CENTURY 21 PEOPLE`S CHOICE REALTY INC.. TRREB
 - C$979,9003 bd2 ba-- sqft53 Compton Cres, Toronto, ON M3M 2C3For Sale
 MLS ID #W13548440, DREAMWORLD REALTY INC.. TRREB
 - C$810,0003 bd2 ba-- sqft64 Ikley Rd, Toronto, ON M3J 1C6For SaleMLS ID #W13503238, RE/MAX PROFESSIONALS INC.. TRREB
- C$1,159,0006 bd3 ba-- sqft156 The Westway, Toronto, ON M9P 2C1For SaleMLS ID #W13455106, Century 21 B.J. Roth Realty Ltd.. TRREB
- C$1,038,0005 bd2 ba-- sqft65 Bridgenorth Cres, Toronto, ON M9V 2M5For SaleMLS ID #W12835274, RIGHT AT HOME REALTY INC.. TRREB
- C$1,249,0004 bd3 ba-- sqft8 River View Dr, Brampton, ON L6W 2E5For SaleMLS ID #W13537722, RE/MAX REALTY SPECIALISTS INC.. TRREB
- C$1,269,0004 bd2 ba-- sqft1199 Melton Dr, Mississauga, ON L4Y 4A9For SaleMLS ID #W13586340, RE/MAX REALTRON REALTY INC.. TRREB
- C$1,299,0004 bd2 ba-- sqft48 Greengrove Cres, Toronto, ON M3A 1H9For SaleMLS ID #C13450516, ROYAL LEPAGE/J & D DIVISION. TRREB
- C$1,249,5004 bd4 ba-- sqft15 Bellefontaine Ct, Vaughan, ON L6A 4A7For SaleMLS ID #N13441724, REMAX YOUR COMMUNITY REALTY. TRREB
- C$879,9994 bd4 ba-- sqft87 Sunfield Rd, Toronto, ON M3M 2V2For SaleMLS ID #W13249018, HOMELIFE HEARTS REALTY INC.. TRREB
- C$1,099,9994 bd4 ba-- sqft157 Misty Meadow Dr, Vaughan, ON L4L 3V6For SaleMLS ID #N13497286, ROYAL LEPAGE MAXIMUM REALTY. TRREB
- C$1,348,8885 bd4 ba-- sqft31 Stargell Cres, Markham, ON L3P 4J7For SaleMLS ID #N13577240, RIGHT AT HOME REALTY INC.. TRREB
- C$1,175,0005 bd4 ba-- sqft51 Sugarbush Sq, Toronto, ON M1C 3M6For SaleMLS ID #E13529744, RE/MAX ROUGE RIVER REALTY LTD.. TRREB
- C$1,150,0005 bd4 ba-- sqft13 Sparta Dr, Brampton, ON L6P 1H6For SaleMLS ID #W13223224, HOMELIFE/GTA REALTY INC.. TRREB
- C$1,339,9005 bd5 ba-- sqft9 Peridot Rd, Brampton, ON L6P 0Z6For SaleMLS ID #W13463750, HOMELIFE/MIRACLE REALTY LTD. TRREB
- C$1,299,0006 bd5 ba-- sqft71 Gallview Ln, Brampton, ON L6P 1S2For SaleMLS ID #W13433264, RE/MAX GOLD REALTY INC.. TRREB
- C$1,219,0004 bd4 ba-- sqft24 William Grant Rd, Markham, ON L6E 1R7For SaleMLS ID #N13471460, CENTURY 21 ATRIA REALTY INC.. TRREB
- C$1,388,0004 bd2 ba-- sqft44 Baymark Rd, Markham, ON L3T 3X9For SaleMLS ID #N13471940, HOMELIFE/BAYVIEW REALTY INC.. TRREB
