Exceptional Investment Opportunity in the Heart of Crosby, Richmond Hill! Welcome to this charming detached bungalow offering incredible versatility for families, investors, or multi-generational living. Featuring 3 spacious bedrooms on the main floor and a finished basement with a separate entrance, providing additional living space and excellent potential for rental income. The open-concept kitchen boasts a granite island. Newer Bosch brand dishwasher, new pot lights throughout, hardwood floor on main. The spacious backyard with a large deck is perfect for entertaining and enjoying outdoor living. Ample parking adds to the convenience. Ideally located in a highly desirable neighbourhood, just minutes to top ranked Bayview Secondary School, Yonge Street, Richmond Hill GO Station, public transit, shopping, restaurants, library, parks, and Richmond Hill Centre for the Arts. A rare opportunity to own a property with tremendous flexibility and potential in a prime Richmond Hill location!
For sale
C$969,800
30 Beaverton Rd S, Richmond Hill, ON L4C 2H6
5beds
2baths
Single Family Residence
Built in ----
5,250 Square Feet Lot
$-- Zestimate®
C$--/sqft
C$-- HOA
What's special
Open-concept kitchenGranite islandNewer bosch brand dishwasherNew pot lights throughoutHardwood floor on mainAmple parking
- 8 hours
- 0
- 0
Zillow last checked:
Listing updated:
Listed by:
HOMELIFE LANDMARK REALTY INC.
Source: TRREB,MLS®#: N14194020 Originating MLS®#: Toronto Regional Real Estate Board
Facts & features
Interior
Bedrooms & bathrooms
- Bedrooms: 5
- Bathrooms: 2
Primary bedroom
- Description: Primary Bedroom
- Level: Ground
- Area: 13.93 Square Meters
- Area source: Other
- Dimensions: 4.06 x 3.43
Bedroom
- Description: Bedroom
- Level: Basement
- Area: 7.38 Square Meters
- Area source: Other
- Dimensions: 2.84 x 2.60
Bedroom
- Description: Bedroom
- Level: Basement
- Area: 10.56 Square Meters
- Area source: Other
- Dimensions: 3.25 x 3.25
Bedroom 2
- Description: Bedroom 2
- Level: Ground
- Area: 12.02 Square Meters
- Area source: Other
- Dimensions: 3.62 x 3.32
Bedroom 3
- Description: Bedroom 3
- Level: Ground
- Area: 9.07 Square Meters
- Area source: Other
- Dimensions: 3.46 x 2.62
Dining room
- Description: Dining Room
- Level: Ground
- Area: 34.69 Square Meters
- Area source: Other
- Dimensions: 7.38 x 4.70
Dining room
- Description: Dining Room
- Level: Basement
- Area: 10.7 Square Meters
- Area source: Other
- Dimensions: 3.89 x 2.75
Kitchen
- Description: Kitchen
- Level: Ground
- Area: 10.38 Square Meters
- Area source: Other
- Dimensions: 3.46 x 3.00
Kitchen
- Description: Kitchen
- Level: Basement
- Area: 7 Square Meters
- Area source: Other
- Dimensions: 3.50 x 2.00
Living room
- Description: Living Room
- Level: Ground
- Area: 34.69 Square Meters
- Area source: Other
- Dimensions: 7.38 x 4.70
Living room
- Description: Living Room
- Level: Basement
- Area: 17.6 Square Meters
- Area source: Other
- Dimensions: 5.27 x 3.34
Heating
- Forced Air, Gas
Cooling
- Central Air
Features
- Flooring: Carpet Free
- Basement: Finished,Separate Entrance
- Has fireplace: No
Interior area
- Living area range: 1100-1500 null
Property
Parking
- Total spaces: 7
- Parking features: Private
- Has carport: Yes
Features
- Pool features: None
- Waterfront features: None
Lot
- Size: 5,250 Square Feet
- Features: Arts Centre, Public Transit, School
Details
- Parcel number: 031740084
Construction
Type & style
- Home type: SingleFamily
- Architectural style: Bungalow
- Property subtype: Single Family Residence
Materials
- Brick
- Foundation: Concrete Block
- Roof: Asphalt Shingle
Utilities & green energy
- Sewer: Sewer
Community & HOA
Location
- Region: Richmond Hill
Financial & listing details
- Annual tax amount: C$6,126
- Date on market: 11/19/2026
Price history
Price history is unavailable.
Public tax history
Tax history is unavailable.
Climate risks
Neighborhood: L4C
Nearby schools
GreatSchools rating
No schools nearby
We couldn't find any schools near this home.
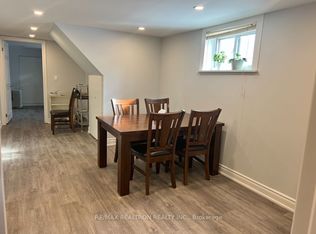
- C$1,8502 bd1 ba-- sqft26 Beaverton Rd S #BASEMENT, Richmond Hill, ON L4C2H6For Rent
- C$1,8002 bd2 ba-- sqft46 Gentry Cres #BASEMENT, Richmond Hill, ON L4C2G9For Rent

- C$1,499,0006 bd3 ba-- sqft24 Gentry Cres, Richmond Hill, ON L4C2G9For Sale
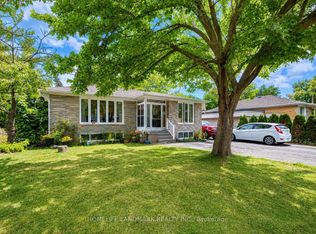
- C$1,190,0005 bd2 ba-- sqft34 Gentry Cres, Richmond Hill, ON L4C2G9For Sale
Similar homes
- C$1,009,2505 bd2 ba-- sqft90 Cartier Cres, Richmond Hill, ON L4C 2N5For Sale
 MLS ID #N14193044, RIGHT AT HOME REALTY INC.. TRREB
- C$999,9005 bd2 ba-- sqft210 Harrygan Cres, Richmond Hill, ON L4C 4J1For Sale
 MLS ID #N14169410, RE/MAX HALLMARK ARI ZADEGAN GROUP REALTY. TRREB
- C$1,199,9005 bd4 ba-- sqft64 Powell St, Richmond Hill, ON L4C 4S4For Sale
 MLS ID #N14117118, RE/MAX HALLMARK REALTY LTD.. TRREB
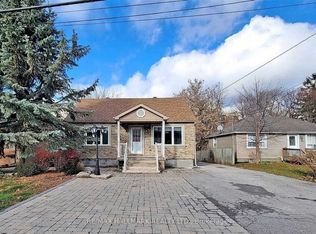
- C$1,150,0005 bd2 ba-- sqft28 Lake Ave, Richmond Hill, ON L4E 3G3For Sale
 MLS ID #N14108040, RE/MAX HALLMARK REALTY LTD.. TRREB
