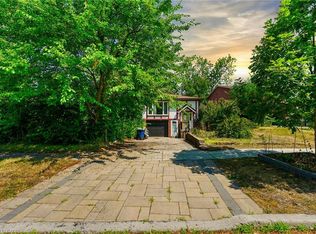
Welcome to 108 Olde Bayview Avenue, a 2-storey home offering 3+1 bedrooms, 3.5 bathrooms, a single garage, and great curb appeal. The front foyer welcomes you into the open living room and dining area, beautifully finished with a bay window that allows for plenty of natural light. The family room features a fireplace and a large window, while the kitchen offers ample cabinetry and counter space, a stylish backsplash, and a walk-out to the backyard's deck. Conveniently completing the main floor is a 2-piece bathroom and inside entry from the garage. Upstairs, you will find the spacious and bright primary suite with large windows, a walk-in closet, a fireplace, and a modern 4-piece bathroom with a double-sink vanity. Two additional bedrooms and a 4-piece bathroom complete the second floor. The finished basement offers a spacious recreation room, a den area, a bedroom with a 3-piece ensuite bathroom, and the laundry. The backyard, surrounded by mature greenery, is the perfect space for relaxing outdoors. Ideally located just steps to Lake Wilcox with its park and trails, and close to schools, golf courses, great restaurants, amenities, and more. Your next home awaits!
For sale
C$974,900
108 Olde Bayview Ave, Richmond Hill, ON L4E 3C7
4beds
1,416sqft
Single Family Residence, Residential
Built in 1993
3,750 Square Feet Lot
$-- Zestimate®
C$688/sqft
C$-- HOA
What's special
Single garageGreat curb appealFront foyerStylish backsplashTwo additional bedrooms
- 209 days |
- 82 |
- 1 |
Likely to sell faster than
Zillow last checked:
Listing updated:
Listed by:
Shannon Sullivan, Broker,
RE/MAX Escarpment Realty Inc.
Source: ITSO,MLS®#: 40780648Originating MLS®#: Cornerstone Association of REALTORS®
Facts & features
Interior
Bedrooms & bathrooms
- Bedrooms: 4
- Bathrooms: 4
- Full bathrooms: 3
- 1/2 bathrooms: 1
- Main level bathrooms: 1
Other
- Features: Fireplace, Walk-in Closet
- Level: Second
Bedroom
- Level: Second
Bedroom
- Level: Second
Bedroom
- Level: Basement
Bathroom
- Features: 2-Piece
- Level: Main
Bathroom
- Features: 4-Piece
- Level: Second
Bathroom
- Features: 3-Piece, Ensuite
- Level: Basement
Other
- Features: 4-Piece, Ensuite
- Level: Second
Dining room
- Level: Main
Family room
- Features: Fireplace
- Level: Main
Kitchen
- Features: Walkout to Balcony/Deck
- Level: Main
Laundry
- Level: Basement
Living room
- Features: Bay Window
- Level: Main
Recreation room
- Level: Basement
Utility room
- Level: Basement
Heating
- Forced Air, Natural Gas
Cooling
- Central Air
Appliances
- Laundry: In Basement, In-Suite
Features
- None
- Basement: Full,Finished
- Number of fireplaces: 2
- Fireplace features: Family Room, Other
Interior area
- Total structure area: 1,416
- Total interior livable area: 1,416 sqft
- Finished area above ground: 1,416
Property
Parking
- Total spaces: 5
- Parking features: Attached Garage, Inside Entrance, Private Drive Double Wide
- Attached garage spaces: 1
- Uncovered spaces: 4
Features
- Stories: 2
- Patio & porch: Deck
- Frontage type: West
- Frontage length: 37.50
Lot
- Size: 3,750 Square Feet
- Dimensions: 37.5 x 100
- Features: Urban, Near Golf Course, Hospital, Library, Park, Place of Worship, Playground Nearby, Rec./Community Centre, Schools, Shopping Nearby, Trails
Details
- Parcel number: 032020044
- Zoning: N2
Construction
Type & style
- Home type: SingleFamily
- Property subtype: Single Family Residence, Residential
Materials
- Stone, Stucco
- Roof: Asphalt Shing
Condition
- 31-50 Years
- New construction: No
- Year built: 1993
Utilities & green energy
- Sewer: Sewer (Municipal)
- Water: Municipal
Community & HOA
Location
- Region: Richmond Hill
Financial & listing details
- Price per square foot: C$688/sqft
- Annual tax amount: C$4,908
- Date on market: 1/19/2026
- Inclusions: Other, None - Sold "as Is" As Per Schedule B. Vendor Does Not Warrant Ownership Or Condition Of Chattels.
- Exclusions: All - Sold "as Is" As Per Schedule B.
Price history
| Date | Event | Price |
|---|---|---|
| 6/22/2026 | Price change | C$974,900-2.5%C$688/sqft |
Source:  TRREB #N12708384 Report a problem TRREB #N12708384 Report a problem | ||
| 5/11/2026 | Price change | C$999,900-2.4%C$706/sqft |
Source: TRREB #N12708384 Report a problem | ||
| 3/18/2026 | Price change | C$1,024,900-2.4%C$724/sqft |
Source: ITSO #40780648 Report a problem | ||
| 1/19/2026 | Listed for sale | C$1,049,900C$741/sqft |
Source: ITSO #40780648 Report a problem | ||
Public tax history
Tax history is unavailable.
Climate risks
Neighborhood: Bathurst
Nearby schools
GreatSchools rating
No schools nearby
We couldn't find any schools near this home.
- C$2,749,0005 bd5 ba-- sqft152 Olde Bayview Ave, Richmond Hill, ON L4E3C6New Construction

- C$--2 bd1 ba840 sqft598 N Lake Rd, Richmond Hill, ON L4E3B8Off Market
- C$1,6503 bd1 ba-- sqft53 Moray Ave #BASEMENT, Richmond Hill, ON L4E3C4For Rent
- C$999,0000.36 acres0 Fergus Ave, Richmond Hill, ON L4E3B7Lot/Land
- C$---- bd1 ba500 sqft22 Fergus Ave #2, Richmond Hill, ON L4E3B7Off Market
- C$---- bd1 ba500 sqft22 Fergus Ave #1, Richmond Hill, ON L4E3B7Off Market
- C$3,678,0004 bd6 ba-- sqft49 Fergus Ave, Richmond Hill, ON L4E3C2For Sale
- C$2,198,9994 bd6 ba-- sqft52 Wildwood Ave, Richmond Hill, ON L4E3B3For Sale
Similar homes
- C$979,0003 bd3 ba1.8k sqft610 Sweetwater Cres, Newmarket, ON L3X 0H5For Sale
 MLS ID #40851391, Chris Egan, Broker, RE/MAX Escarpment Realty Inc.. ITSO
 - C$999,0005 bd2 ba1.6k sqft153 Clarence St, Vaughan, ON L4L 1L4For Sale
 MLS ID #40849652, Bryan Jaskolka, Salesperson, CMI REAL ESTATE INC. ITSO
 - C$984,9003 bd4 ba1.4k sqft84 Andriana Cres, Markham, ON L6B 0C8For Sale
 MLS ID #40807994, Shannon Sullivan, Broker, RE/MAX Escarpment Realty Inc.. ITSO
 - C$899,0005 bd2 ba1.2k sqft50 Apache Trl, Toronto, ON M2H 2H8For Sale
 MLS ID #40834603, Bryan Jaskolka, Salesperson, CMI REAL ESTATE INC. ITSO
 - C$1,049,0006 bd4 ba1.7k sqft15 Cog Hill Dr, Vaughan, ON L4K 1M6For SaleMLS ID #40849521, Bryan Jaskolka, Salesperson, CMI REAL ESTATE INC. ITSO
- C$899,0003 bd4 ba1.8k sqft3 Forest Point Dr, Toronto, ON M6M 5E8For SaleMLS ID #40816527, Bryan Jaskolka, Salesperson, CMI REAL ESTATE INC. ITSO
- C$799,0005 bd3 ba1.2k sqft40 Glen Hollow Ave, Toronto, ON M9W 6C6For SaleMLS ID #40847220, Bryan Jaskolka, Salesperson, CMI REAL ESTATE INC. ITSO
- C$799,9004 bd3 ba1.4k sqft48 Goldsboro Rd, Toronto, ON M9L 1A7For SaleMLS ID #40838054, Kathie Anderson, Broker, INTERCITY REALTY INC. ITSO
- C$799,0003 bd3 ba1.7k sqft125 Jonkman Blvd, Bradford West Gwillimbury, ON L3Z 4J9For SaleMLS ID #40836281, Kavi Sharma, Salesperson, SAVE MAX REAL ESTATE INC. ITSO
- C$1,349,0004 bd3 ba1.4k sqft2 Robinter Dr, Toronto, ON M2M 3P9For SaleMLS ID #40853732, Grace Soares, Broker, RE/MAX WEST REALTY INC. ITSO
- C$1,147,0003 bd2 ba1k sqft233 Rosemount Ave, Toronto, ON M9N 3C5For SaleMLS ID #40842539, Liz Dirauso, Salesperson, RE/MAX REALTY ENTERPRISES INC. ITSO
- from C$973,4424 bd4 ba1.9k sqftThe Merlot Corner Plan, Springwater, Markham, ON L6C 1L2New ConstructionMattamy Homes Canada
- from C$965,4784 bd4 ba1.9k sqftThe Burgundy End Plan, Springwater, Markham, ON L6C 1L1New ConstructionMattamy Homes Canada
- C$1,120,0005 bd2 ba899 sqft19 Bolger Pl, Toronto, ON M9W 4R6For SaleMLS ID #40851702, Neha Jain, Salesperson, META REALTY INC. ITSO
- from C$991,1424 bd4 ba2k sqftThe Maroon End Plan, Springwater, Markham, ON L6C 1L2New ConstructionMattamy Homes Canada
- C$777,7774 bd4 ba1.5k sqft8 Jim Baird Mews, Toronto, ON M3L 0C6For SaleMLS ID #40851583, Matthew Regan, Salesperson, RE/MAX Escarpment Realty Inc.. ITSO
- from C$953,0884 bd4 ba1.9k sqftThe Maroon Plan, Springwater, Markham, ON L6C 1L1New ConstructionMattamy Homes Canada
- from C$969,0183 bd4 ba1.9k sqftMaroon Plan, Springwater, Markham, ON L6C 1L1New ConstructionMattamy Homes Canada
- C$879,9003 bd3 ba2k sqft49 Lambert Ln, Caledon, ON L7E 4M4For SaleMLS ID #40845956, Daniel Da Cunha, Salesperson, RE/MAX TWIN CITY REALTY INC.. ITSO
- from C$899,1064 bd4 ba1.7k sqftThe Auburn Plan, Springwater, Markham, ON L6C 1L2New ConstructionMattamy Homes Canada
