Welcome to this immaculate 3-bedroom, 3-bathroom semi-detached with SEPERATE ENTRANCE from the builder in the heart of Bradford. Featuring a bright open-concept layout, double-door entry, gourmet kitchen with quartz countertops, center island, breakfast area, upgraded stainless steel appliances . Enjoy 9-ft ceilings with beautiful light fixtures on the main floor, and three spacious bedrooms, including a primary suite with a walk-in closet and upgraded 5-piece ensuite. The covered front and backyard porch is perfect for entertaining, while the unspoiled basement with a separate entrance offers endless potential. Conveniently located near schools, parks, shopping, and everyday amenities-this home is a must-see!
Pending
C$799,000
125 Jonkman Blvd, Bradford West Gwillimbury, ON L3Z 4J9
3beds
1,769sqft
Single Family Residence, Residential
Built in ----
2,952 Square Feet Lot
$-- Zestimate®
C$452/sqft
C$-- HOA
What's special
Bright open-concept layoutDouble-door entryCenter islandBreakfast areaUpgraded stainless steel appliancesThree spacious bedrooms
- 73 days
- 11
- 0
Zillow last checked:
Listing updated:
Listed by:
Kavi Sharma, Salesperson,
SAVE MAX REAL ESTATE INC
Source: ITSO,MLS®#: 40836281Originating MLS®#: Cornerstone Association of REALTORS®
Facts & features
Interior
Bedrooms & bathrooms
- Bedrooms: 3
- Bathrooms: 3
- Full bathrooms: 2
- 1/2 bathrooms: 1
- Main level bathrooms: 1
Other
- Level: Second
Bedroom
- Level: Second
Bedroom
- Level: Second
Bathroom
- Features: 2-Piece
- Level: Main
Bathroom
- Features: 5+ Piece
- Level: Second
Bathroom
- Features: 4-Piece
- Level: Second
Breakfast room
- Level: Main
Dining room
- Level: Main
Kitchen
- Level: Main
Living room
- Level: Main
Heating
- Forced Air, Natural Gas
Cooling
- Central Air
Appliances
- Included: Dryer, Refrigerator, Stove, Washer
Features
- Other
- Basement: Separate Entrance,Full,Unfinished
- Has fireplace: No
Interior area
- Total structure area: 1,769
- Total interior livable area: 1,769 sqft
- Finished area above ground: 1,769
Property
Parking
- Total spaces: 3
- Parking features: Attached Garage, Private Drive Single Wide
- Attached garage spaces: 1
- Uncovered spaces: 2
Features
- Stories: 2
- Frontage type: South
- Frontage length: 31.40
Lot
- Size: 2,952 Square Feet
- Dimensions: 31.4 x
- Features: Urban, Other
Details
- Parcel number: 580111135
- Zoning: R1-4(6)
Construction
Type & style
- Home type: SingleFamily
- Property subtype: Single Family Residence, Residential
- Attached to another structure: Yes
Materials
- Concrete
- Roof: Asphalt Shing
Condition
- 0-5 Years
- New construction: No
Utilities & green energy
- Sewer: Sewer (Municipal)
- Water: Municipal
Community & HOA
Location
- Region: Bradford West Gwillimbury
Financial & listing details
- Price per square foot: C$452/sqft
- Annual tax amount: C$5,780
- Date on market: 6/19/2026
- Inclusions: Dryer, Refrigerator, Stove, Washer, All Electric Light Fixtures
Price history
| Date | Event | Price |
|---|---|---|
| 8/19/2026 | Pending sale | C$799,000C$452/sqft |
Source: ITSO #40836281 Report a problem | ||
| 8/18/2026 | Contingent | C$799,000C$452/sqft |
Source: ITSO #40836281 Report a problem | ||
| 8/12/2026 | Listed for sale | C$799,000C$452/sqft |
Source: ITSO #40836281 Report a problem | ||
| 8/6/2026 | Contingent | C$799,000C$452/sqft |
Source: ITSO #40836281 Report a problem | ||
| 6/19/2026 | Listed for sale | C$799,000C$452/sqft |
Source: ITSO #40836281 Report a problem | ||
Public tax history
Tax history is unavailable.
Climate risks
Neighborhood: Bradford
Nearby schools
GreatSchools rating
No schools nearby
We couldn't find any schools near this home.
- C$939,9994 bd3 ba-- sqft12 Ferragine Cres, Bradford West Gwillimbury, ON L3Z4J9For Sale

- C$1,129,0004 bd3 ba-- sqft235 Ferragine Cres, Bradford West Gwillimbury, ON L3Z4K1For Sale

- C$--5 bd5 ba3.6k sqft191 Ferragine Cres, Bradford West Gwillimbury, ON L3Z4K1Off Market
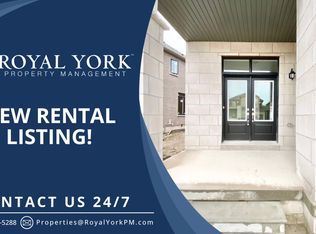
- C$1,438,0004 bd4 ba-- sqft194 Ferragine Cres, Bradford West Gwillimbury, ON L3Z4K1For Sale

Similar homes
- C$749,0003 bd2 ba1.4k sqft46 Magani Ave, Bradford West Gwillimbury, ON L3Z 2S3For Sale
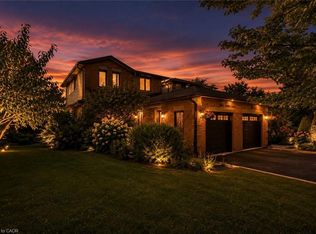 MLS ID #40858110, Neil Mcintyre, Salesperson, Re/Max REALTY SERVICES INC M. ITSO
 - C$999,0004 bd3 ba2.4k sqft82 Gwillimbury Dr, Bradford West Gwillimbury, ON L3Z 0C8For Sale
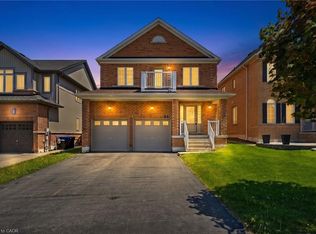 MLS ID #40835893, Bryan Jaskolka, Salesperson, CMI REAL ESTATE INC. ITSO
 - C$789,0004 bd4 ba2k sqft83 Kidd Cres, New Tecumseth, ON L9R 0E1For Sale
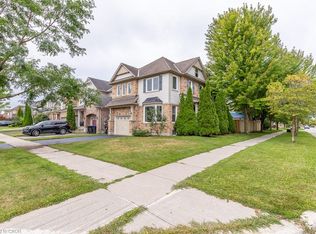 MLS ID #40858554, Khalid Zaffar, Salesperson, KINGSWAY REAL ESTATE BROKERAGE. ITSO
 - C$979,0003 bd3 ba1.8k sqft610 Sweetwater Cres, Newmarket, ON L3X 0H5For Sale
 MLS ID #40851391, Chris Egan, Broker, RE/MAX Escarpment Realty Inc.. ITSO
