Welcome to 46 Magani Avenue, a beautifully maintained three-bedroom family home nestled in an established Bradford neighbourhood.Step inside to a bright and inviting layout featuring spacious principal rooms and a welcoming living area-perfect for everyday family life and entertaining. The open-concept kitchen and dining area offers ample cabinetry and workspace, stainless steel appliances, and sliding-door access to the backyard, with excellent potential to add a deck and create an inviting outdoor entertaining space.Upstairs, three generously sized bedrooms provide comfort and flexibility for the entire family. The finished basement offers valuable additional living space, complete with modern pot lighting and an added gas fireplace that creates a warm and inviting atmosphere. With plenty of room for a recreation area, home gym, office or playroom, this versatile level can easily adapt to your needs.Outside, enjoy a private, tree-lined backyard with a patio and mature greenery-an ideal retreat for relaxing or entertaining. The home has been thoughtfully cared for, with window, roof and structural maintenance completed over the years. The garage has also been recently animal-proofed and features an assembled electric-vehicle charging station. Conveniently located close to schools, parks, shopping, restaurants and everyday amenities, this welcoming Bradford home combines comfort, space, convenience and responsible upkeep. A wonderful opportunity
For sale
C$749,000
46 Magani Ave, Bradford West Gwillimbury, ON L3Z 2S3
4beds
2baths
Townhouse
Built in ----
3,335 Square Feet Lot
$-- Zestimate®
C$--/sqft
C$-- HOA
What's special
Bright and inviting layoutSpacious principal roomsAmple cabinetry and workspaceStainless steel appliancesThree generously sized bedrooms
- 8 hours |
- 14 |
- 1 |
Zillow last checked:
Listing updated:
Listed by:
RE/MAX REALTY SERVICES INC.
Source: TRREB,MLS®#: N13708316 Originating MLS®#: Toronto Regional Real Estate Board
Originating MLS®#: Toronto Regional Real Estate BoardFacts & features
Interior
Bedrooms & bathrooms
- Bedrooms: 4
- Bathrooms: 2
Primary bedroom
- Description: Primary Bedroom
- Level: Second
- Area: 19.13 Square Meters
- Area source: Other
- Dimensions: 5.27 x 3.63
Bedroom
- Description: Bedroom
- Level: Second
- Area: 8.94 Square Meters
- Area source: Other
- Dimensions: 3.30 x 2.71
Bedroom
- Description: Bedroom
- Level: Second
- Area: 9.19 Square Meters
- Area source: Other
- Dimensions: 3.27 x 2.81
Breakfast
- Description: Breakfast
- Level: Main
- Area: 24.78 Square Meters
- Area source: Other
- Dimensions: 6.15 x 4.03
Dining room
- Description: Dining Room
- Level: Main
- Area: 24.31 Square Meters
- Area source: Other
- Dimensions: 7.39 x 3.29
Kitchen
- Description: Kitchen
- Level: Main
- Area: 24.78 Square Meters
- Area source: Other
- Dimensions: 6.15 x 4.03
Laundry
- Description: Laundry
- Level: Basement
- Area: 0 Square Meters
- Area source: Other
- Dimensions: 3.06 x 3.06
Living room
- Description: Living Room
- Level: Main
- Area: 24.31 Square Meters
- Area source: Other
- Dimensions: 7.39 x 3.29
Heating
- Forced Air, Gas
Cooling
- Central Air
Appliances
- Included: Water Heater Owned
Features
- In-Law Capability, Separate Hydro Meter, Separate Heating Controls, Upgraded Insulation
- Basement: Full,Walk-Out Access
- Has fireplace: Yes
Interior area
- Living area range: 1100-1500 null
Property
Parking
- Total spaces: 4
- Parking features: Private
- Has attached garage: Yes
Features
- Stories: 2
- Pool features: None
- Waterfront features: None
Lot
- Size: 3,335 Square Feet
- Features: Irregular Lot, Library, Rec./Commun.Centre
Details
- Parcel number: 580170018
Construction
Type & style
- Home type: SingleFamily
- Property subtype: Townhouse
Materials
- Aluminum Siding, Brick
- Foundation: Concrete
- Roof: Asphalt Shingle
Utilities & green energy
- Sewer: Sewer
Community & HOA
Location
- Region: Bradford West Gwillimbury
Financial & listing details
- Annual tax amount: C$4,007
- Date on market: 8/24/2026
Price history
Price history is unavailable.
Public tax history
Tax history is unavailable.
Climate risks
Neighborhood: Bradford
Nearby schools
GreatSchools rating
No schools nearby
We couldn't find any schools near this home.
- C$618,8883 bd2 ba-- sqft32 Harmony Cir, Bradford West Gwillimbury, ON L3Z2T9For Sale

- C$--4 bd2 ba1.9k sqft38 Harmony Cir, Bradford West Gwillimbury, ON L3Z2T9Off Market
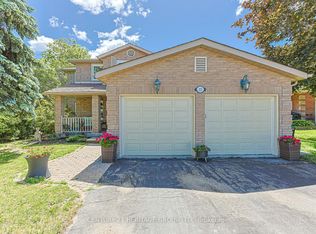
- C$999,9994 bd4 ba-- sqft12 Gres Ct, Bradford West Gwillimbury, ON L3Z2S4For Sale
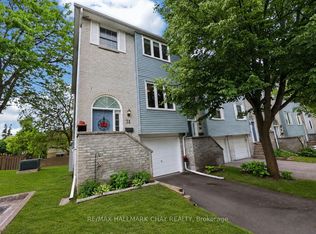
- C$599,9003 bd2 ba-- sqft31 Harmony Cir, Bradford West Gwillimbury, ON L3Z2T8For Sale
- C$1,088,0005 bd4 ba-- sqft160 Miller Park Ave, Bradford West Gwillimbury, ON L3Z2K3For Sale
- C$--1 bd1 ba777 sqft14 Davey Blvd #305, Bradford West Gwillimbury, ON L3Z1M3Off Market
- C$--2 bd1 ba700 sqft14 Davey Blvd #617761, Bradford West Gwillimbury, ON L3Z1M3Off Market
- C$--1 bd1 ba600 sqft14 Davey Blvd #776009, Bradford West Gwillimbury, ON L3Z1M3Off Market
Similar homes
- C$668,8884 bd2 ba-- sqft166 John St W, Bradford West Gwillimbury, ON L3Z 1J4For Sale
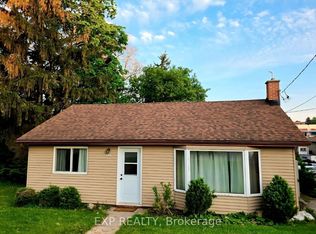 MLS ID #N13705034, EXP REALTY. TRREB
 - C$849,0005 bd2 ba-- sqft166 Collings Ave, Bradford West Gwillimbury, ON L3Z 1W1For Sale
 MLS ID #N13705826, RE/MAX NOBLECORP REAL ESTATE. TRREB
 - C$629,0005 bd2 ba-- sqft72 Kulpin Ave, Bradford West Gwillimbury, ON L3Z 1T7For Sale
 MLS ID #N13695140, CENTURY 21 HERITAGE GROUP LTD.. TRREB
 - C$724,8003 bd2 ba1.4k sqft194 Simcoe Rd, Bradford West Gwillimbury, ON L3Z 1Y9For Sale
 MLS ID #40852630, Bryan Jaskolka, Salesperson, CMI REAL ESTATE INC. ITSO
 - C$745,0004 bd2 ba-- sqft254 Simcoe Rd, Bradford West Gwillimbury, ON L3Z 1Y9For SaleMLS ID #N13008970, ROYAL LEPAGE RCR REALTY. TRREB
- C$749,0004 bd2 ba-- sqft105 Barrie St, Bradford West Gwillimbury, ON L3Z 4H1For SaleMLS ID #N13555456, FARIS TEAM REAL ESTATE. TRREB
- C$729,9993 bd3 ba-- sqft6 Mel Irving Dr, Bradford West Gwillimbury, ON L3Z 4P2For SaleMLS ID #N13699240, CENTURY 21 HERITAGE GROUP LTD.. TRREB
- C$789,0004 bd2 ba-- sqft671 Simcoe Rd, Bradford West Gwillimbury, ON L3Z 4B4For SaleMLS ID #N13658368, CENTURY 21 B.J. ROTH REALTY LTD.. TRREB
- C$750,0003 bd3 ba-- sqft137 Hudson Cres, Bradford West Gwillimbury, ON L3Z 2Y7For SaleMLS ID #N13514456, RE/MAX WEST REALTY INC.. TRREB
- C$759,0005 bd2 ba-- sqft61 Turner Ct, Bradford West Gwillimbury, ON L3Z 2W7For SaleMLS ID #N13617904, HOMELIFE/FUTURE REALTY INC.. TRREB
- C$799,0003 bd2 ba-- sqft6 Compton Cres, Bradford West Gwillimbury, ON L3Z 2X5For SaleMLS ID #N13659788, INTERCITY REALTY INC.. TRREB
- C$799,0003 bd3 ba-- sqft35 Matthewson Ave, Bradford West Gwillimbury, ON L3Z 0P3For SaleMLS ID #N13705370, REALTY WEALTH GROUP INC.. TRREB
- C$789,9003 bd2 ba-- sqft21 Crown Cres, Bradford West Gwillimbury, ON L3Z 2M7For SaleMLS ID #N13622632, ROYAL LEPAGE RCR REALTY. TRREB
- C$599,0004 bd2 ba-- sqft79 Maplegrove Ave, Bradford West Gwillimbury, ON L3Z 1R9For SaleMLS ID #N13676110, RE/MAX HALLMARK YORK GROUP REALTY LTD.. TRREB
- C$799,0005 bd3 ba-- sqft36 Maplegrove Ave, Bradford West Gwillimbury, ON L3Z 1S1For SaleMLS ID #N13502842, ROYAL CANADIAN REALTY. TRREB
- C$739,8884 bd3 ba-- sqft249 Britannia Ave, Bradford West Gwillimbury, ON L3Z 1A6For SaleMLS ID #N13464404, RE/MAX PREMIER INC.. TRREB
- C$879,0004 bd2 ba-- sqft178 Barrie St, Bradford West Gwillimbury, ON L3Z 1R6For SaleMLS ID #N13680106, RE/MAX HALLMARK REALTY LTD.. TRREB
- C$799,9004 bd2 ba-- sqft118 Queen St, Bradford West Gwillimbury, ON L3Z 1L3For SaleMLS ID #N13115318, COLDWELL BANKER RONAN REALTY. TRREB
- C$809,9995 bd3 ba-- sqft10 Buce Ave, Bradford West Gwillimbury, ON L3Z 2C4For SaleMLS ID #N13221836, NEW WORLD 2000 REALTY INC.. TRREB
- C$785,0004 bd2 ba-- sqft229 Britannia Ave, Bradford West Gwillimbury, ON L3Z 1A4For SaleMLS ID #N13630968, RIGHT AT HOME REALTY INC.. TRREB
