Welcome to a beautiful 3-bed, 3-bath freehold townhome in Bradford's sought-after Parkview Heights community. Offering a bright and functional layout, this home is perfect for families, first-time buyers or anyone looking for comfortable suburban living without condo fees. The main level features an open-concept living and dining area, a spacious kitchen with ample cabinetry and stainless steel appliances, and a walkout to the backyard-perfect for entertaining, relaxing or family time. Upstairs, you'll find three generously sized bedrooms, including a spacious primary bedroom with a walk-in closet and private ensuite. Single car garage with EV outlet and insulated garage door. Conveniently located close to public and Catholic schools, parks, shopping, everyday amenities and with easy access to Hwy 400. A wonderful opportunity to own a freehold home in a family-friendly Bradford neighbourhood! Some pictures have been virtually staged to showcase the full potential of the property.
For sale
C$799,000
35 Matthewson Ave, Bradford West Gwillimbury, ON L3Z 0P3
3beds
3baths
Townhouse
Built in ----
1,277 Square Feet Lot
$-- Zestimate®
C$--/sqft
C$-- HOA
What's special
Bright and functional layoutStainless steel appliancesWalkout to the backyardGenerously sized bedroomsSpacious primary bedroomWalk-in closetPrivate ensuite
- 2 hours |
- 0 |
- 0 |
Zillow last checked:
Listing updated:
Listed by:
REALTY WEALTH GROUP INC.
Source: TRREB,MLS®#: N13705370 Originating MLS®#: Toronto Regional Real Estate Board
Originating MLS®#: Toronto Regional Real Estate BoardFacts & features
Interior
Bedrooms & bathrooms
- Bedrooms: 3
- Bathrooms: 3
Heating
- Heat Pump, Gas
Cooling
- Central Air
Features
- Flooring: Carpet Free
- Basement: Partially Finished
- Has fireplace: No
Interior area
- Living area range: 1500-2000 null
Property
Parking
- Total spaces: 3
- Parking features: Garage
- Has garage: Yes
Features
- Stories: 2
- Pool features: None
Lot
- Size: 1,277 Square Feet
- Features: Rectangular Lot
Details
- Parcel number: 580322396
Construction
Type & style
- Home type: Townhouse
- Property subtype: Townhouse
Materials
- Brick
- Foundation: Concrete
- Roof: Asphalt Shingle
Utilities & green energy
- Sewer: Sewer
Community & HOA
Location
- Region: Bradford West Gwillimbury
Financial & listing details
- Annual tax amount: C$3,836
- Date on market: 8/24/2026
Price history
Price history is unavailable.
Public tax history
Tax history is unavailable.
Climate risks
Neighborhood: Bradford
Nearby schools
GreatSchools rating
No schools nearby
We couldn't find any schools near this home.
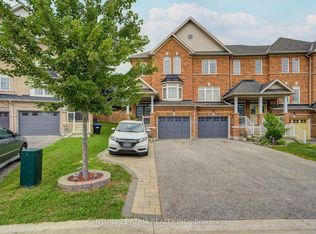
- C$849,6003 bd3 ba-- sqft25 Matthewson Ave, Bradford West Gwillimbury, ON L3Z0P3For Sale
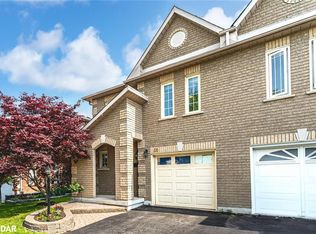
- C$795,0003 bd4 ba1.6k sqft60 Noble Dr, Bradford West Gwillimbury, ON L3Z3A8Sold
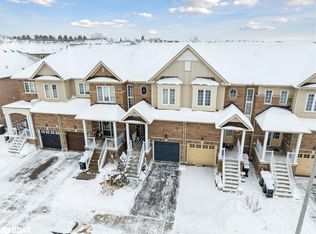
- C$794,5003 bd2 ba1.2k sqft74 Luisa St, Bradford West Gwillimbury, ON L3Z0P1Sold
- C$599,9993 bd3 ba-- sqft136 Matthewson Ave, Bradford West Gwillimbury, ON L3Z0N9For Sale

- C$3,2003 bd2 ba-- sqft45 Roughley St, Bradford West Gwillimbury, ON L3Z3B3For Rent
- C$879,9003 bd3 ba-- sqft119 Taucar Gate, Bradford West Gwillimbury, ON L3Z0V8For Sale
- C$3,0003 bd4 ba-- sqft37 Luisa St, Bradford West Gwillimbury, ON L3Z0P2For Rent
- C$1,8001 bd1 ba-- sqft29 Archer Ave, Bradford West Gwillimbury, ON L3Z2Y3For Rent
Similar homes
- C$849,6003 bd3 ba-- sqft25 Matthewson Ave, Bradford West Gwillimbury, ON L3Z 0P3For SaleMLS ID #N13663034, CENTURY 21 ATRIA REALTY INC.. TRREB
- C$729,9993 bd3 ba-- sqft6 Mel Irving Dr, Bradford West Gwillimbury, ON L3Z 4P2For Sale
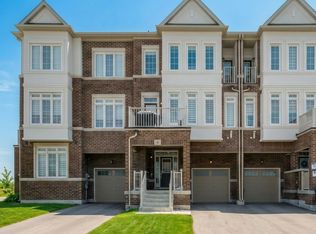 MLS ID #N13699240, CENTURY 21 HERITAGE GROUP LTD.. TRREB
 - C$879,9003 bd3 ba-- sqft119 Taucar Gate, Bradford West Gwillimbury, ON L3Z 0V8For Sale
 MLS ID #N13486588, RE/MAX ACE REALTY INC.. TRREB
 - C$799,0003 bd2 ba-- sqft6 Compton Cres, Bradford West Gwillimbury, ON L3Z 2X5For Sale
 MLS ID #N13659788, INTERCITY REALTY INC.. TRREB
 - C$849,0005 bd2 ba-- sqft166 Collings Ave, Bradford West Gwillimbury, ON L3Z 1W1For SaleMLS ID #N13705826, RE/MAX NOBLECORP REAL ESTATE. TRREB
- C$710,0003 bd2 ba-- sqft71 Daniele Cres, Bradford West Gwillimbury, ON L3Z 0V7For SaleMLS ID #N13460526, SOTHEBY'S INTERNATIONAL REALTY CANADA. TRREB
- C$738,9003 bd3 ba-- sqft32 Mel Irving Dr, Bradford West Gwillimbury, ON L3Z 4P1For SaleMLS ID #N13662230, HARVEY KALLES REAL ESTATE LTD.. TRREB
- C$675,0003 bd3 ba-- sqft70 Baynes Way #12, Bradford West Gwillimbury, ON L3Z 3G9For SaleMLS ID #N13694350, RIGHT AT HOME REALTY INC.. TRREB
- C$798,0003 bd4 ba-- sqft44 Natale Ct, Bradford West Gwillimbury, ON L3Z 3B1For SaleMLS ID #N13041296, INTERNATIONAL REALTY FIRM, INC.. TRREB
- C$668,8884 bd2 ba-- sqft166 John St W, Bradford West Gwillimbury, ON L3Z 1J4For SaleMLS ID #N13705034, EXP REALTY. TRREB
- C$739,0003 bd3 ba-- sqft217 Orr Dr, Bradford West Gwillimbury, ON L3Z 0S3For SaleMLS ID #N13633336, FARIS TEAM REAL ESTATE. TRREB
- C$759,0003 bd2 ba-- sqft203 Colborne St, Bradford West Gwillimbury, ON L3Z 2R6For SaleMLS ID #N13686466, MAIN STREET REALTY LTD.. TRREB
- C$750,0003 bd3 ba-- sqft137 Hudson Cres, Bradford West Gwillimbury, ON L3Z 2Y7For SaleMLS ID #N13514456, RE/MAX WEST REALTY INC.. TRREB
- C$860,0003 bd3 ba-- sqft6 Angela St, Bradford West Gwillimbury, ON L3Z 0R2For SaleMLS ID #N13030722, RE/MAX CROSSROADS REALTY INC.. TRREB
- C$879,0004 bd2 ba-- sqft178 Barrie St, Bradford West Gwillimbury, ON L3Z 1R6For SaleMLS ID #N13680106, RE/MAX HALLMARK REALTY LTD.. TRREB
- C$724,8003 bd2 ba1.4k sqft194 Simcoe Rd, Bradford West Gwillimbury, ON L3Z 1Y9For SaleMLS ID #40852630, Bryan Jaskolka, Salesperson, CMI REAL ESTATE INC. ITSO
- C$789,0004 bd2 ba-- sqft671 Simcoe Rd, Bradford West Gwillimbury, ON L3Z 4B4For SaleMLS ID #N13658368, CENTURY 21 B.J. ROTH REALTY LTD.. TRREB
- C$799,9004 bd2 ba-- sqft118 Queen St, Bradford West Gwillimbury, ON L3Z 1L3For SaleMLS ID #N13115318, COLDWELL BANKER RONAN REALTY. TRREB
- C$789,9003 bd2 ba-- sqft21 Crown Cres, Bradford West Gwillimbury, ON L3Z 2M7For SaleMLS ID #N13622632, ROYAL LEPAGE RCR REALTY. TRREB
- C$868,0004 bd3 ba-- sqft2 Paisley Dr, Bradford West Gwillimbury, ON L3Z 4P2New ConstructionMLS ID #N13189148, ROYAL LEPAGE REAL ESTATE SERVICES LTD.. TRREB
