Skip main navigation
New construction
  • C$868,000

    2 Paisley Dr, Bradford West Gwillimbury, ON L3Z 4P2

    4beds
    3baths
    Townhouse
    Built in ----
    1,583 Square Feet Lot
    $-- Zestimate®
    C$--/sqft
    C$-- HOA

    What's special

    Premium corner lotEnhanced privacyAbundant natural lightExceptional curb appealVersatile ground-floor bedroomBright open-concept layout
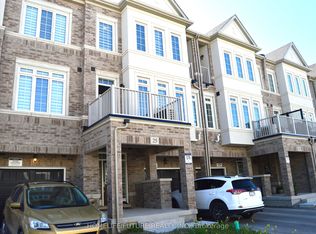
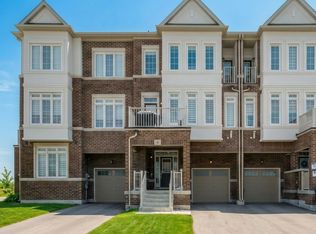
    Welcome to this stunning freehold corner townhome, perfectly situated on a premium corner lot offering enhanced privacy, abundant natural light, and exceptional curb appeal. This modern 3-storey home features 4 bedrooms and 3 bathrooms, including a versatile ground-floor bedroom ideal for an in-law suite, home office, or guest space. Designed with a bright open-concept layout, the home showcases 9-foot ceilings, harwood flooring throughout, and a seamless flow for everyday living and entertaining. The main level offers a spacious great room with walk-out access, a contemporary kitchen with granite counters and breakfast bar, and a dining & living area surrounded by large windows that flood the space with natural light. Upstairs, the primary suite includes a walk-in closet and private ensuite, while additional bedrooms provide ample space for the whole family. Located in a highly sought-after, family-friendly community, this home is just steps to parks, schools, shopping, restaurants, and everyday amenities, with convenient access to transit and major routes. A rare opportunity to own a move-in-ready, modern home on a premium corner lot in one of Bradford's fastest-growing neighbourhoods.
    90 days
    |
    17
    |
    0
    |

    Zillow last checked:

    Listing updated:

    Listed by:

    ROYAL LEPAGE REAL ESTATE SERVICES LTD.

    Source: TRREB,MLS®#: N13189148MLS LogoOriginating MLS®#: Toronto Regional Real Estate Board

      Facts & features

      Interior

      Bedrooms & bathrooms
      • Bedrooms: 4
      • Bathrooms: 3
      Heating
      • Forced Air, Gas
      Cooling
      • Central Air
      Appliances
      • Included: Water Heater
      Features
      • In-Law Suite
      • Basement: None
      • Has fireplace: No
      Interior area
      • Living area range: 1500-2000 null

      Property

      Parking
      • Total spaces: 2
      • Parking features: Private
      • Has garage: Yes
      Features
      • Stories: 3
      • Pool features: None
      Lot
      • Size: 1,583 Square Feet
      • Features: Library, Park, Place Of Worship, Public Transit, School, School Bus Route
      Details
      • Parcel number: 580323474

      Construction

      Type & style
      • Home type: Townhouse
      • Property subtype: Townhouse
      Materials
      • Brick
      • Foundation: Other
      • Roof: Other
      Condition
      • New construction: Yes

      Utilities & green energy

      • Sewer: Sewer

      Community & HOA

      Location
      • Region: Bradford West Gwillimbury

      Financial & listing details

      • Annual tax amount: C$4,466
      • Date on market: 5/27/2026

        Price history

        Price history is unavailable.

        Public tax history

        Tax history is unavailable.

        Climate risks

        Neighborhood: Bradford

        Getting around

        51 / 100
        Somewhat Walkable

        Nearby schools

        GreatSchools rating

        No schools nearby

        We couldn't find any schools near this home.

        Similar homes