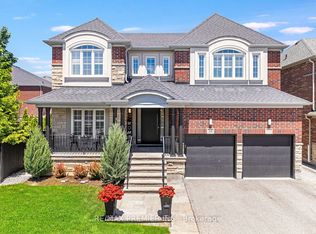
Beautiful 2 Year Old Great Gulf Built Detached Home in Summerlyn Village. Nestled On A Quiet Street, This Home Boasts Over 3,300 sqft Of Functional & Luxury Living. An Oversized Corner Lot With A Full Irrigation System For You To Enjoy With Family & Friend Gatherings & Potentially Add A Pool or Spa-Like Retreat To Your Liking. Inside We Have Hardwood Throughout With 9 Ft Ceilings On The Main & An Extended Gourmet Chefs Kitchen. The Main Floor Offers An Office/Play Room For Your Family & A Generous Sized Dining Room. Natural Light Floods Into This Estate With Large Windows In Every Room & A Natural Gas Fireplace. 2 Entry Ways Into The Basement With a Separate Entrance That Gives The Future Owner An Opportunity To Have An In-Law Suite And/Or Rent The Basement. The 2nd Floor Is Just As Impressive With 4 Generous Sized Bedrooms & Each One Having Their Own Private 4 pc Ensuite. The Primary Boasts His & Her Walk In Closets With A Spa-Like Ensuite Retreat. Truly The Perfect Family Home On The Perfect Street In Summerlyn.
For sale
C$1,499,000
70 Culbert Dr, Bradford West Gwillimbury, ON L3Z 4P4
4beds
5baths
Single Family Residence
Built in ----
8,229 Square Feet Lot
$-- Zestimate®
C$--/sqft
C$-- HOA
What's special
Oversized corner lotFull irrigation systemHardwood throughoutExtended gourmet chefs kitchenGenerous sized dining roomNatural gas fireplace
- 17 days |
- 4 |
- 0 |
Zillow last checked:
Listing updated:
Listed by:
RE/MAX EXPERTS
Source: TRREB,MLS®#: N13633312 Originating MLS®#: Toronto Regional Real Estate Board
Originating MLS®#: Toronto Regional Real Estate BoardFacts & features
Interior
Bedrooms & bathrooms
- Bedrooms: 4
- Bathrooms: 5
Primary bedroom
- Level: Second
- Dimensions: 4.57 x 5.79
Primary bedroom
- Level: Second
- Dimensions: 4.57 x 5.79
Bedroom 2
- Level: Second
- Dimensions: 4.47 x 3.81
Bedroom 2
- Level: Second
- Dimensions: 4.47 x 3.81
Bedroom 3
- Level: Second
- Dimensions: 3.89 x 4.14
Bedroom 3
- Level: Second
- Dimensions: 3.89 x 4.14
Bedroom 4
- Level: Second
- Dimensions: 3.38 x 3.63
Bedroom 4
- Level: Second
- Dimensions: 3.38 x 3.63
Breakfast
- Level: Main
- Dimensions: 4.47 x 2.87
Breakfast
- Level: Main
- Dimensions: 4.47 x 2.87
Den
- Level: Main
- Dimensions: 3.33 x 3.45
Den
- Level: Second
- Dimensions: 3.45 x 2.44
Den
- Level: Main
- Dimensions: 3.33 x 3.45
Den
- Level: Second
- Dimensions: 3.45 x 2.44
Dining room
- Level: Main
- Dimensions: 4.47 x 5.68
Dining room
- Level: Main
- Dimensions: 4.47 x 5.68
Kitchen
- Level: Main
- Dimensions: 4 x 2.54
Kitchen
- Level: Main
- Dimensions: 4.43 x 4.84
Kitchen
- Level: Main
- Dimensions: 4.47 x 2.54
Kitchen
- Level: Main
- Dimensions: 4.47 x 2.54
Library
- Level: Main
- Dimensions: 2.63 x 4.2
Living room
- Level: Main
- Dimensions: 4.55 x 4.34
Living room
- Level: Main
- Dimensions: 4.55 x 4.34
Loft
- Level: Second
- Dimensions: 3.31 x 4.2
Heating
- Forced Air, Gas
Cooling
- Central Air
Appliances
- Included: Instant Hot Water
Features
- ERV/HRV, Floor Drain
- Flooring: Carpet Free
- Basement: Unfinished,Full
- Has fireplace: Yes
- Fireplace features: Natural Gas
Interior area
- Living area range: 3000-3500 null
Property
Parking
- Total spaces: 4
- Parking features: Private Double
- Has garage: Yes
Features
- Stories: 2
- Pool features: None
Lot
- Size: 8,229 Square Feet
- Features: Pie Shaped Lot
Details
- Parcel number: 580323420
Construction
Type & style
- Home type: SingleFamily
- Property subtype: Single Family Residence
Materials
- Brick
- Foundation: Poured Concrete
- Roof: Asphalt Shingle
Utilities & green energy
- Sewer: Sewer
Community & HOA
Location
- Region: Bradford West Gwillimbury
Financial & listing details
- Annual tax amount: C$8,195
- Date on market: 8/4/2026
Price history
Price history is unavailable.
Public tax history
Tax history is unavailable.
Climate risks
Neighborhood: Bradford
Nearby schools
GreatSchools rating
No schools nearby
We couldn't find any schools near this home.
- C$1,579,0004 bd5 ba-- sqft84 Culbert Dr, Bradford West Gwillimbury, ON L3Z4P4For Sale

- C$1,179,0004 bd4 ba-- sqft77 Montrose Blvd, Bradford West Gwillimbury, ON L3Z4P2For Sale

- C$1,249,0003 bd3 ba-- sqft5 Culbert Dr, Bradford West Gwillimbury, ON L3Z4P4For Sale

- C$3,2004 bd4 ba-- sqft747 Langford Blvd, Bradford West Gwillimbury, ON L3Z4H8For Rent

- C$2,8003 bd3 ba-- sqft25 Mel Irving Dr, Bradford West Gwillimbury, ON L3Z4P2For Rent
- C$738,9003 bd3 ba-- sqft32 Mel Irving Dr, Bradford West Gwillimbury, ON L3Z4P1For Sale
- C$868,0004 bd3 ba-- sqft2 Paisley Dr, Bradford West Gwillimbury, ON L3Z4P2New Construction
- C$729,9993 bd3 ba-- sqft6 Mel Irving Dr, Bradford West Gwillimbury, ON L3Z4P2For Sale
Similar homes
- C$1,579,0004 bd5 ba-- sqft84 Culbert Dr, Bradford West Gwillimbury, ON L3Z 4P4For SaleMLS ID #N13635128, RE/MAX EXPERTS. TRREB
- C$1,299,0006 bd5 ba-- sqft281 Blue Dasher Blvd, Bradford West Gwillimbury, ON L3Z 4H8For Sale
 MLS ID #N13667226, RE/MAX REALTY SPECIALISTS INC.. TRREB
 - C$1,399,9995 bd5 ba-- sqft24 Wandering Glider Trl, Bradford West Gwillimbury, ON L3Z 0T5For Sale
 MLS ID #N13492758, RE/MAX PREMIER INC.. TRREB
 - C$1,199,3005 bd5 ba-- sqft43 Lewis Ave, Bradford West Gwillimbury, ON L3Z 0X2For Sale
 MLS ID #N13696776, RE/MAX EXPERTS. TRREB
 - C$1,275,0005 bd4 ba-- sqft122 McKenzie Way, Bradford West Gwillimbury, ON L3Z 4J4For SaleMLS ID #N13519826, RE/MAX PREMIER INC.. TRREB
- C$1,199,9994 bd4 ba-- sqft56 Lewis Ave, Bradford West Gwillimbury, ON L3Z 0X2For SaleMLS ID #N13665534, EXP REALTY. TRREB
- C$939,9994 bd3 ba-- sqft12 Ferragine Cres, Bradford West Gwillimbury, ON L3Z 4J9For SaleMLS ID #N13664992, RE/MAX EXPERTS. TRREB
- C$1,299,9004 bd4 ba-- sqft17 Red Rose Ln, East Gwillimbury, ON L9N 0V1For SaleMLS ID #N13652414, RE/MAX EXPERTS. TRREB
- C$1,019,9003 bd3 ba-- sqft57 Hopkins Cres N, Bradford West Gwillimbury, ON L3Z 0R7For SaleMLS ID #N13483460, RE/MAX EXPERTS. TRREB
- C$868,0004 bd3 ba-- sqft2 Paisley Dr, Bradford West Gwillimbury, ON L3Z 4P2New ConstructionMLS ID #N13189148, ROYAL LEPAGE REAL ESTATE SERVICES LTD.. TRREB
- C$1,249,9995 bd4 ba-- sqft320 Dowson Loop, Newmarket, ON L3X 3G2For SaleMLS ID #N13683080, EXP REALTY. TRREB
- C$1,599,9995 bd4 ba-- sqft30 Brule Lakeway Rd, Georgina, ON L0E 1L0For SaleMLS ID #N13695620, EXP REALTY. TRREB
- C$1,550,0004 bd3 ba-- sqft525 King St E, Caledon, ON L7E 0V2For SaleMLS ID #W13526478, RE/MAX EXPERTS. TRREB
- C$1,848,8884 bd4 ba-- sqft8 Brent Rd, East Gwillimbury, ON L9N 1R9For SaleMLS ID #N13512008, RE/MAX EXPERTS. TRREB
- C$1,348,9994 bd4 ba-- sqft50 Carriage Shop Bnd, East Gwillimbury, ON L9N 0Y5For SaleMLS ID #N13115650, RE/MAX CROSSROADS REALTY INC.. TRREB
- C$1,788,8006 bd4 ba-- sqft2003 Grand Vista Ct, Innisfil, ON L9S 4A6For SaleMLS ID #N13668648, RE/MAX EXPERTS. TRREB
- C$879,9003 bd4 ba-- sqft435 Simcoe Rd, Bradford West Gwillimbury, ON L3Z 3C4For SaleMLS ID #N13450072, RE/MAX PREMIER INC.. TRREB
- C$874,9004 bd2 ba-- sqft140 Sand Rd, East Gwillimbury, ON L9N 1H9For SaleMLS ID #N13565822, RE/MAX EXPERTS. TRREB
- C$1,349,0005 bd5 ba-- sqft2071 Gibson St, Innisfil, ON L9S 0H2For SaleMLS ID #N13249798, RE/MAX EXPERTS. TRREB
- C$1,599,0004 bd3 ba-- sqft13676 9th Line, Whitchurch Stouffville, ON L4A 3C7For SaleMLS ID #N13495876, RE/MAX EXPERTS. TRREB
