Skip main navigation
For sale
  • C$1,199,999

    56 Lewis Ave, Bradford West Gwillimbury, ON L3Z 0X2

    4beds
    4baths
    Single Family Residence
    Built in ----
    4,142 Square Feet Lot
    $-- Zestimate®
    C$--/sqft
    C$-- HOA

    What's special

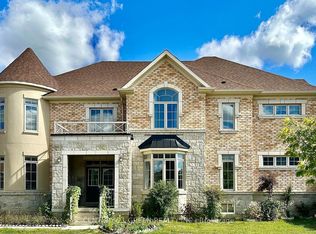
    Set in the desirable Green Valley Estates community, this move-in ready Bradford home offers approximately 3,500 square feet of finished living space designed with both everyday living and entertaining in mind. Meticulously maintained by the original owners, this home features 4 spacious bedrooms and 3.5 bathrooms, with modern finishes and thoughtful upgrades throughout. The main floor open-concept living area creates a bright and welcoming atmosphere. The finished basement, complete with upgraded ceiling height, offers exceptional flexibility for a guest suite, home gym, media room, or additional family space. Outside, the beautiful backyard provides plenty of room to relax, gather, and entertain. The backyard is equipped with a storage shed for quick access to outdoor tools, a pergola to relax and unwind, and a natural gas BBQ line. With easy access to major highways, the future Bradford Bypass, restaurants, shopping, schools, and a variety of everyday amenities, this is a wonderful opportunity to enjoy the best of convenience, comfort, and community.
    11 days
    |
    9
    |
    0
    |

    Zillow last checked:

    Listing updated:

    Listed by:

    EXP REALTY

    Source: TRREB,MLS®#: N13665534MLS LogoOriginating MLS®#: Toronto Regional Real Estate Board

      Facts & features

      Interior

      Bedrooms & bathrooms
      • Bedrooms: 4
      • Bathrooms: 4
      Primary bedroom
      • Level: Second
      • Dimensions: 5.09 x 3.54
      Bedroom 2
      • Level: Second
      • Dimensions: 3.35 x 3.35
      Bedroom 3
      • Level: Second
      • Dimensions: 3.35 x 3.35
      Bedroom 4
      • Level: Second
      • Dimensions: 3.23 x 3.23
      Bathroom
      • Level: Basement
      • Dimensions: 2.74 x 1.52
      Bathroom
      • Level: Second
      • Dimensions: 3.35 x 3.05
      Bathroom
      • Level: Second
      • Dimensions: 3.35 x 1.83
      Other
      • Level: Basement
      • Dimensions: 8.23 x 6.1
      Dining room
      • Level: Main
      • Dimensions: 4.11 x 3.35
      Great room
      • Level: Main
      • Dimensions: 4.27 x 6.71
      Kitchen
      • Level: Main
      • Dimensions: 4.11 x 3.23
      Laundry
      • Level: Second
      • Dimensions: 3.35 x 1.98
      Other
      • Level: Main
      • Dimensions: 1.68 x 1.37
      Heating
      • Forced Air, Gas
      Cooling
      • Central Air
      Appliances
      • Included: Water Heater, Water Softener
      Features
      • Central Vacuum, ERV/HRV, Storage
      • Basement: Finished
      • Has fireplace: Yes
      • Fireplace features: Family Room, Natural Gas
      Interior area
      • Living area range: 2000-2500 null
      Video & virtual tour

      Property

      Parking
      • Total spaces: 6
      • Parking features: Private, Garage Door Opener
      • Has garage: Yes
      Features
      • Stories: 2
      • Patio & porch: Patio, Porch
      • Exterior features: Landscaped, Lawn Sprinkler System, Lighting
      • Pool features: None
      • Waterfront features: None
      Lot
      • Size: 4,142 Square Feet
      • Features: Electric Car Charger, Fenced Yard, Library, Park, Public Transit, Rec./Commun.Centre
      Details
      • Additional structures: Garden Shed, Gazebo
      • Parcel number: 580120427

      Construction

      Type & style
      • Home type: SingleFamily
      • Property subtype: Single Family Residence
      Materials
      • Brick
      • Foundation: Concrete
      • Roof: Asphalt Shingle

      Utilities & green energy

      • Sewer: Sewer

      Community & HOA

      Community
      • Security: Carbon Monoxide Detector(s), Smoke Detector(s)
      Location
      • Region: Bradford West Gwillimbury

      Financial & listing details

      • Annual tax amount: C$6,400
      • Date on market: 8/12/2026

        Price history

        Price history is unavailable.

        Public tax history

        Tax history is unavailable.

        Climate risks

        Neighborhood: Bradford

        Getting around

        2 / 100
        Car-Dependent
        26 / 100
        Somewhat Bikeable

        Nearby schools

        GreatSchools rating

        No schools nearby

        We couldn't find any schools near this home.

        Similar homes