Experience upscale living in this meticulously maintained luxury detached residence offering 4 bedrooms, an optional 5th bathrooms, and a double-car garage in one of Bradford's most desirable neighbourhoods. Boasting approximately 3,497 sq. ft. of thoughtfully designed living space, this exceptional home features 9-foot ceilings on the main floor and an extensive selection of premium upgrades throughout. A grand foyer with soaring 20-foot ceilings creates an impressive first impression, leading into a bright, open-concept layout that blends elegance with everyday functionality. The chef-inspired kitchen is beautifully appointed with quartz countertops, premium stainless steel appliances, abundant cabinetry, and generous workspace-perfect for both entertaining and family living. The main floor also features a spacious family room, a separate living room, and a dedicated home office, offering versatility for today's lifestyle. Upstairs, all four generously sized bedrooms include their own private ensuite bathrooms, providing exceptional comfort and privacy. The luxurious primary suite is a true retreat, complete with a large walk-in closet and a spa-inspired 6-piece ensuite. Set on a level 42 ft x 106 ft lot, this exceptionally well-maintained home offers excellent curb appeal and outstanding outdoor potential. Ideally located just minutes from Highway 400, the Bradford GO Station, schools, parks, the community centre, library, restaurants, and shopping, this remarkable property combines luxury, quality, and convenience. A rare opportunity to own a truly refined home in a highly sought-after Bradford community.
For sale
C$1,199,300
43 Lewis Ave, Bradford West Gwillimbury, ON L3Z 0X2
5beds
5baths
Single Family Residence
Built in ----
4,477 Square Feet Lot
$-- Zestimate®
C$--/sqft
C$-- HOA
What's special
- 4 days |
- 9 |
- 0 |
Zillow last checked:
Listing updated:
Listed by:
RE/MAX EXPERTS
Source: TRREB,MLS®#: N13696776 Originating MLS®#: Toronto Regional Real Estate Board
Originating MLS®#: Toronto Regional Real Estate BoardFacts & features
Interior
Bedrooms & bathrooms
- Bedrooms: 5
- Bathrooms: 5
Primary bedroom
- Level: Second
- Dimensions: 17.7 x 14
Bedroom 2
- Level: Second
- Dimensions: 14 x 11
Bedroom 3
- Level: Second
- Dimensions: 13.8 x 11
Bedroom 4
- Level: Second
- Dimensions: 11.5 x 11
Breakfast
- Level: Main
- Dimensions: 13.5 x 11.6
Dining room
- Level: Main
- Dimensions: 21.6 x 13
Family room
- Level: Main
- Dimensions: 18 x 12
Foyer
- Level: Main
- Dimensions: 14.5 x 11.68
Kitchen
- Level: Main
- Dimensions: 13.5 x 10.6
Living room
- Level: Main
- Dimensions: 21.6 x 13
Media room
- Level: Second
- Dimensions: 13.1 x 10.6
Office
- Level: Main
- Dimensions: 13.5 x 10.6
Heating
- Forced Air, Gas
Cooling
- Central Air
Appliances
- Included: Water Heater
Features
- ERV/HRV, Rough-In Bath
- Basement: Unfinished
- Has fireplace: Yes
- Fireplace features: Family Room, Natural Gas
Interior area
- Living area range: 3000-3500 null
Property
Parking
- Total spaces: 4
- Parking features: Garage Door Opener
- Has garage: Yes
Features
- Stories: 2
- Pool features: None
Lot
- Size: 4,477 Square Feet
- Features: Fenced Yard, Island, Library, Park, Public Transit, School
Details
- Additional structures: Fence - Full, Garden Shed, Gazebo
- Parcel number: 580120404
- Other equipment: Air Exchanger, Sump Pump
Construction
Type & style
- Home type: SingleFamily
- Property subtype: Single Family Residence
Materials
- Brick
- Foundation: Concrete
- Roof: Asphalt Shingle
Utilities & green energy
- Sewer: Sewer
Community & HOA
Community
- Security: Carbon Monoxide Detector(s), Smoke Detector(s)
Location
- Region: Bradford West Gwillimbury
Financial & listing details
- Annual tax amount: C$7,949
- Date on market: 8/20/2026
Price history
Price history is unavailable.
Public tax history
Tax history is unavailable.
Climate risks
Neighborhood: Bradford
Nearby schools
GreatSchools rating
No schools nearby
We couldn't find any schools near this home.
- C$1,250,0006 bd4 ba-- sqft90 Gibson Cir, Bradford West Gwillimbury, ON L3Z0W9For Sale

- C$1,199,0004 bd4 ba-- sqft226 Gibson Cir, Bradford West Gwillimbury, ON L3Z0X1For Sale

- C$1,298,0004 bd4 ba-- sqft21 Tupling St, Bradford West Gwillimbury, ON L3Z0W8For Sale
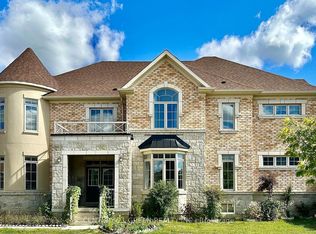
- C$1,290,0003 bd3 ba-- sqft646 Simcoe Rd, Bradford West Gwillimbury, ON L3Z4A9For Sale
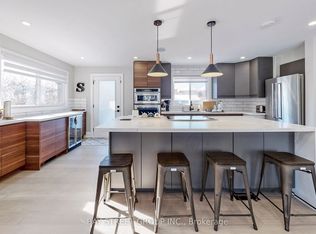
- C$789,0004 bd2 ba-- sqft671 Simcoe Rd, Bradford West Gwillimbury, ON L3Z4B4For Sale
- C$1,399,0006 bd6 ba-- sqft683 Simcoe Rd, Bradford West Gwillimbury, ON L3Z4B4For Sale
- C$1,399,0004 bd4 ba-- sqft57 Tupling St, Bradford West Gwillimbury, ON L3Z0W8For Sale
- C$1,749,0004 bd5 ba-- sqft7 Golfview Blvd, Bradford West Gwillimbury, ON L3Z3Z1For Sale
Similar homes
- C$939,9994 bd3 ba-- sqft12 Ferragine Cres, Bradford West Gwillimbury, ON L3Z 4J9For Sale
 MLS ID #N13664992, RE/MAX EXPERTS. TRREB
 - C$1,299,0006 bd5 ba-- sqft281 Blue Dasher Blvd, Bradford West Gwillimbury, ON L3Z 4H8For Sale
 MLS ID #N13667226, RE/MAX REALTY SPECIALISTS INC.. TRREB
 - C$1,275,0005 bd4 ba-- sqft122 McKenzie Way, Bradford West Gwillimbury, ON L3Z 4J4For Sale
 MLS ID #N13519826, RE/MAX PREMIER INC.. TRREB
 - C$929,0004 bd3 ba-- sqft213 Melbourne Dr, Bradford West Gwillimbury, ON L3Z 2Y8For Sale
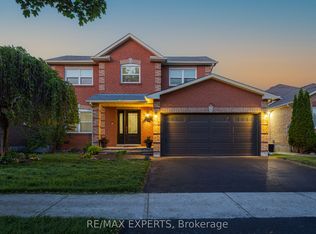 MLS ID #N13539528, RE/MAX EXPERTS. TRREB
 - C$1,399,9995 bd5 ba-- sqft24 Wandering Glider Trl, Bradford West Gwillimbury, ON L3Z 0T5For SaleMLS ID #N13492758, RE/MAX PREMIER INC.. TRREB
- C$1,150,0004 bd4 ba-- sqft550 Bert Budd Ave, Newmarket, ON L3Y 8S7For SaleMLS ID #N13693094, RE/MAX Jazz INC.. TRREB
- C$1,019,9003 bd3 ba-- sqft57 Hopkins Cres N, Bradford West Gwillimbury, ON L3Z 0R7For SaleMLS ID #N13483460, RE/MAX EXPERTS. TRREB
- C$1,299,9004 bd4 ba-- sqft17 Red Rose Ln, East Gwillimbury, ON L9N 0V1For SaleMLS ID #N13652414, RE/MAX EXPERTS. TRREB
- C$1,499,0004 bd5 ba-- sqft70 Culbert Dr, Bradford West Gwillimbury, ON L3Z 4P4For SaleMLS ID #N13633312, RE/MAX EXPERTS. TRREB
- C$1,299,9905 bd5 ba-- sqft1466 Broderick St, Innisfil, ON L9S 0P4For SaleMLS ID #N13701598, CENTURY 21 HERITAGE GROUP LTD.. TRREB
- C$1,099,0003 bd4 ba-- sqft62 Macedonia Ct, Newmarket, ON L3X 2W8For SaleMLS ID #N13707696, 100% PARTNERS REAL ESTATE. TRREB
- C$1,087,0005 bd4 ba-- sqft1454 Tomkins Rd, Innisfil, ON L9S 0M8For SaleMLS ID #N13702860, RE/MAX EXPERTS. TRREB
- C$1,229,0005 bd4 ba-- sqft200 McCaffrey Rd, Newmarket, ON L3X 1J9For SaleMLS ID #N13560466, RE/MAX REALTRON REALTY INC.. TRREB
- C$1,579,0004 bd5 ba-- sqft84 Culbert Dr, Bradford West Gwillimbury, ON L3Z 4P4For SaleMLS ID #N13635128, RE/MAX EXPERTS. TRREB
- C$1,130,9905 bd5 ba-- sqft60 Bud Leggett Cres, Georgina, ON L4P 0T1For SaleMLS ID #N13670874, RE/MAX EXPERTS. TRREB
- C$879,9003 bd4 ba-- sqft435 Simcoe Rd, Bradford West Gwillimbury, ON L3Z 3C4For SaleMLS ID #N13450072, RE/MAX PREMIER INC.. TRREB
- C$1,199,0005 bd3 ba-- sqft1139 Belle Aire Beach Rd, Innisfil, ON L0L 1C0For SaleMLS ID #N12745138, RE/MAX EXPERTS. TRREB
- C$874,9004 bd2 ba-- sqft140 Sand Rd, East Gwillimbury, ON L9N 1H9For SaleMLS ID #N13565822, RE/MAX EXPERTS. TRREB
- C$1,188,8883 bd3 ba-- sqft39 Caliber Ct, King, ON L0G 1N0For SaleMLS ID #N13707584, RE/MAX PREMIER INC.. TRREB
- C$1,050,0005 bd3 ba-- sqft115 William Roe Blvd, Newmarket, ON L3Y 1B1For SaleMLS ID #N13467504, RE/MAX PREMIER INC.. TRREB
