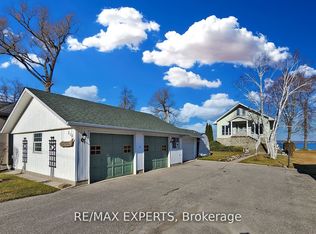
Innisfil LeroyCalling all Hobbyists doesn't get better than this!Detached Double Car Heated GarageFix the Hot Rod or Entertain that beautiful garden you've been dreaming about! Or maybe do Both!3 + 2 Country Bungalow 1200 square feet plus finished basement with washroom and separate rear entrance and huge lot with parking for at least 7 cars. Close to beach for summer fun and ice fishing and snowmobiling in the winter enjoy all the seasonUpgraded and nicely maintained including granite kitchen counter hardwood floors and 3 washrooms. Kitchen is nicely upgraded with garden door access to a large deck and above ground gas bbq hook up huge backyard as well. Hardwood floors 3 good sized bedrooms and 2 more downstairs. Ensuite bath includes a 3 piece with shower. Recent upgrades include the decking Primary shower and front facade painting. This one is worth the look.
For sale
C$1,199,000
1139 Belle Aire Beach Rd, Innisfil, ON L0L 1C0
5beds
3baths
Single Family Residence
Built in ----
0.98 Acres Lot
$-- Zestimate®
C$--/sqft
C$-- HOA
What's special
Beautiful gardenGranite kitchen counterHardwood floorsKitchen is nicely upgradedHuge backyardPrimary showerFront facade painting
- 243 days
- 3
- 1
Zillow last checked:
Listing updated:
Listed by:
RE/MAX EXPERTS
Source: TRREB,MLS®#: N12745138 Originating MLS®#: Toronto Regional Real Estate Board
Originating MLS®#: Toronto Regional Real Estate BoardFacts & features
Interior
Bedrooms & bathrooms
- Bedrooms: 5
- Bathrooms: 3
Primary bedroom
- Level: Main
- Dimensions: 4.54 x 3.47
Bedroom
- Level: Basement
- Dimensions: 4.39 x 3.44
Bedroom
- Level: Basement
- Dimensions: 3.02 x 3.97
Bedroom 2
- Level: Main
- Dimensions: 4.1 x 2.5
Bedroom 3
- Level: Main
- Dimensions: 2.45 x 2.78
Other
- Level: Main
- Dimensions: 5.97 x 3.08
Dining room
- Level: Main
- Dimensions: 3.38 x 2.77
Family room
- Level: Basement
- Dimensions: 5.52 x 4.05
Kitchen
- Level: Main
- Dimensions: 5.97 x 3.08
Living room
- Level: Main
- Dimensions: 6.7 x 3.4
Heating
- Forced Air, Gas
Cooling
- Central Air
Appliances
- Included: Water Softener
Features
- Floor Drain, Primary Bedroom - Main Floor
- Basement: Separate Entrance
- Has fireplace: Yes
- Fireplace features: Electric
Interior area
- Living area range: 1100-1500 null
Property
Parking
- Total spaces: 7
- Parking features: Front Yard Parking
Accessibility
- Accessibility features: Open Floor Plan
Features
- Patio & porch: Deck, Patio
- Exterior features: Landscaped, Privacy
- Has private pool: Yes
- Pool features: Above Ground
Lot
- Size: 0.98 Acres
- Features: Beach, Greenbelt/Conservation, Marina, School, School Bus Route, Wooded/Treed, Irregular Lot
Details
- Additional structures: Shed, Storage
- Parcel number: 589890142
- Other equipment: Sump Pump
Construction
Type & style
- Home type: SingleFamily
- Architectural style: Bungalow
- Property subtype: Single Family Residence
Materials
- Brick, Wood
- Foundation: Block
- Roof: Asphalt Shingle
Utilities & green energy
- Sewer: Sewer
- Water: Dug Well
Community & HOA
Location
- Region: Innisfil
Financial & listing details
- Annual tax amount: C$5,092
- Date on market: 1/31/2026
Price history
Price history is unavailable.
Public tax history
Tax history is unavailable.
Climate risks
Neighborhood: L0L
Nearby schools
GreatSchools rating
No schools nearby
We couldn't find any schools near this home.


Similar homes
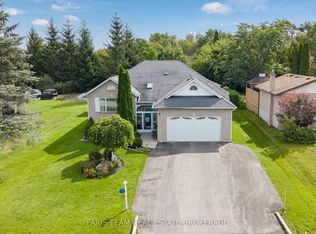
- C$899,9004 bd3 ba-- sqft1033 Cameron St, Innisfil, ON L0L 1C0For Sale
 MLS ID #N13796552, FARIS TEAM REAL ESTATE. TRREB
 - C$1,275,0005 bd5 ba-- sqft2071 Gibson St, Innisfil, ON L9S 0H2For Sale
 MLS ID #N13829176, RE/MAX EXPERTS. TRREB
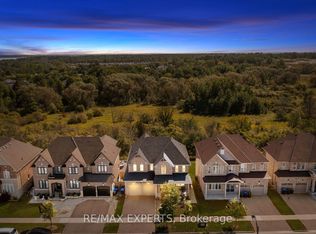
 - C$1,098,0006 bd4 ba-- sqft939 Green St, Innisfil, ON L0L 1W0For Sale
 MLS ID #N13790832, RE/MAX EXPERTS. TRREB
 - C$1,199,0003 bd3 ba-- sqft319 Limerick St, Innisfil, ON L0L 1K0For Sale
 MLS ID #N13667310, RE/MAX EXPERTS. TRREB
