Welcome to 63 The Queensway North, located in one of the most desirable pockets of Keswick's North end. This entertainer's dream home sits on a huge lot, backing onto peaceful greenspace that provides a natural habitat for local wildlife and fisheries. The bright and spacious layout offers exceptional versatility, featuring a finished walk-out basement with an apartment, a sprawling party room, and multiple living spaces ideal for large families or multi-generational living. Step outside to enjoy the sparkling pool, expansive backyard setting, and extensive parking for 14+ vehicles across two separate driveways. A rare property offering space, privacy, lifestyle, and incredible potential-all just minutes from Lake Simcoe.
For sale
C$1,199,000
63 The Queensway N, Georgina, ON L4P 3C8
6beds
2baths
Duplex
Built in ----
-- sqft lot
$-- Zestimate®
C$--/sqft
C$-- HOA
What's special
Huge lotBacking onto peaceful greenspaceBright and spacious layoutSprawling party roomSparkling poolExpansive backyard setting
- 47 days
- 15
- 0
Zillow last checked:
Listing updated:
Listed by:
RE/MAX Professionals North
Source: TRREB,MLS®#: N13677976 Originating MLS®#: One Point Association of REALTORS
Originating MLS®#: One Point Association of REALTORSFacts & features
Interior
Bedrooms & bathrooms
- Bedrooms: 6
- Bathrooms: 2
Bedroom
- Level: Upper
- Dimensions: 5.27 x 5.33
Bedroom
- Level: Main
- Dimensions: 3.29 x 3.65
Bedroom
- Level: Lower
- Dimensions: 3 x 3.8
Bedroom
- Level: Main
- Dimensions: 4.17 x 3.46
Bedroom
- Level: Main
- Dimensions: 4.2 x 4.37
Bedroom
- Level: Lower
- Dimensions: 3.15 x 3.99
Bathroom
- Level: Lower
- Dimensions: 1.98 x 2.63
Bathroom
- Level: Main
- Dimensions: 3.08 x 2.63
Dining room
- Level: Main
- Dimensions: 2.5 x 3.98
Family room
- Level: Main
- Dimensions: 5.68 x 3.69
Foyer
- Level: Main
- Dimensions: 1.38 x 2.83
Kitchen
- Level: Main
- Dimensions: 4.38 x 3.98
Kitchen
- Level: Lower
- Dimensions: 2.89 x 5.64
Laundry
- Level: Main
- Dimensions: 0.89 x 2.08
Living room
- Level: Lower
- Dimensions: 6.88 x 4.57
Living room
- Level: Main
- Dimensions: 4.49 x 4.68
Other
- Level: Main
- Dimensions: 4.71 x 3.46
Heating
- Forced Air, Gas
Cooling
- Central Air
Appliances
- Included: Bar Fridge, Instant Hot Water, Water Heater, Water Softener, Water Treatment
Features
- In-Law Suite, Primary Bedroom - Main Floor, Workbench
- Flooring: Carpet Free
- Basement: Apartment,Finished with Walk-Out,Separate Entrance,Walk-Out Access,Finished
- Has fireplace: Yes
- Fireplace features: Natural Gas
Interior area
- Living area range: 1500-2000 null
Video & virtual tour
Property
Parking
- Total spaces: 16
- Parking features: Private, Garage Door Opener
- Has garage: Yes
Accessibility
- Accessibility features: Level Entrance
Features
- Patio & porch: Deck
- Exterior features: Awning(s), Lighting, Landscaped, Year Round Living
- Has private pool: Yes
- Pool features: Above Ground
Lot
- Size: 0.64 Acres
- Features: Fenced Yard, Park, Place Of Worship, School
Details
- Additional structures: Fence - Full, Garden Shed, Gazebo, Storage
- Parcel number: 034910014
Construction
Type & style
- Home type: MultiFamily
- Architectural style: Bungalow
- Property subtype: Duplex
Materials
- Brick, Vinyl Siding
- Foundation: Poured Concrete
- Roof: Asphalt Rolled
Utilities & green energy
- Sewer: Septic
Community & HOA
Location
- Region: Georgina
Financial & listing details
- Annual tax amount: C$5,022
- Date on market: 8/14/2026
Price history
Price history is unavailable.
Public tax history
Tax history is unavailable.
Climate risks
Neighborhood: L4P
Nearby schools
GreatSchools rating
No schools nearby
We couldn't find any schools near this home.
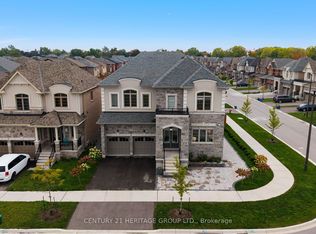
- C$1,478,8005 bd5 ba-- sqft319 Danny Wheeler Blvd, Georgina, ON L4P0K1For Sale
- C$1,9001 bd1 ba-- sqft32 Valleo St #BASEMENT, Georgina, ON L4P0K1For Rent

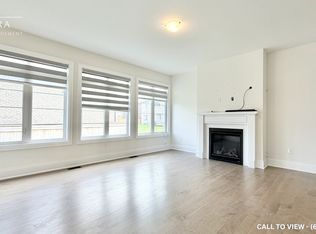
- C$3,3955 bd5 ba3.7k sqft335 Danny Wheeler Blvd, Georgina, ON L4P0K1For Rent
- C$849,0003 bd3 ba-- sqft356 Danny Wheeler Blvd, Georgina, ON L4P0K2For Sale

Similar homes
- C$990,0006 bd3 ba-- sqft13 Alice Ave, Georgina, ON L4P 3C8For Sale
 MLS ID #N13749506, LANDSTARS 360 REALTY INC.. TRREB
 - C$799,9994 bd2 ba-- sqft181 Church St, Georgina, ON L4P 1J4For Sale
 MLS ID #N13779334, RE/MAX REALTRON REALTY INC.. TRREB
 - C$1,199,9005 bd2 ba-- sqft1587 Mount Albert Rd, East Gwillimbury, ON L0G 1V0For Sale
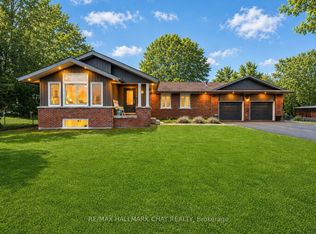 MLS ID #N13780280, RE/MAX HALLMARK CHAY REALTY. TRREB
 - C$1,149,0005 bd3 ba-- sqft101 Maple Ave, Georgina, ON L0E 1R0For Sale
 MLS ID #N13746900, RE/MAX PROFESSIONALS INC.. TRREB
