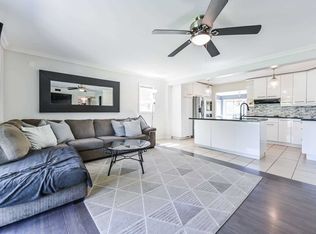
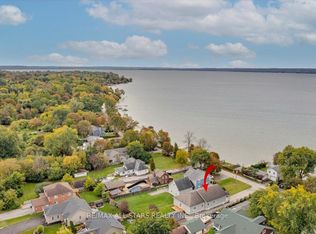
Look No Further For A Sparkling Contemporary Home In A Safe & Friendly Community, Perfect For Your Loved Ones. Full Brick Custom Home, Over 2,600 Sq. Ft. Living Space. & Situated On A Premium 50' x 138' Fully Fenced Lot, Just Steps From The Beautiful Lake Simcoe. Tastefully Designed And $$$ Renovated From Floor To Ceiling With Top-Notch Features: Stylish Glass Railings, Elegant 24" x 24" Imported Porcelain Tile, And Hardwood Flooring On The Main Floor. European-Style Dream Kitchen. Functional Design Cabinets & Drawers For All Kitchen Utensils. Large 7' x 3' Waterfall Island With USB Charge & Electrical Outlets. Brand-Name Built-In Appliances-36" Gas Cooktop, Canopy Range Hood & Fridge with Ice / Water Dispenser, Tea Station With Display Cabinets, Wine Fridge, Water Filtration System & Valance Lightings. The Dining Room Opens To A Backyard Oasis With An Entertaining Deck , A Metal Gazebo, Professional Landscaping & A Large Garden Shed. The South-Exposure Primary Bedroom Overlooks A Beautiful Garden, Featuring A Walk-In Closet And A Renovated Bathroom With A Toto Washlet. The Bright, Spacious Basement Is Ideal For Extended Family Or Your Potential Home Office. The Custom Laundry Room Offers Stone Countertops, Storage Cabinets, And An Oversized Stainless Steel Sink With A Pull-Out Faucet. Throughout: Custom Light Fixtures, LED Pot Lights, Window Coverings, Brand-Name Faucets , Toilets & Sinks, A Soft Water System, And Panasonic Exhaust Fans In All Baths. Extras Include A Certified EV Charger, An Extra-Long Driveway For 5-6 Cars, Ample Storage, Updated Quality Windows, Patio Door, Roofing And More...Direct Access To Garage. Every Detail Has Been Carefully Considered-This Is Not A Staged Home, It Is Ready To Move In Without Spending Time & Cash Upfront On Renovation. It's The REAL DEAL! Click On "Virtual Tour" To View This Beautiful Home.
For sale
C$990,000
13 Alice Ave, Georgina, ON L4P 3C8
6beds
3baths
Single Family Residence
Built in ----
6,900 Square Feet Lot
$-- Zestimate®
C$--/sqft
C$-- HOA
What's special
Full brick custom homeStylish glass railingsEuropean-style dream kitchenBrand-name built-in appliancesCanopy range hoodWine fridgeWater filtration system
- 50 days
- 3
- 0
Zillow last checked:
Listing updated:
Listed by:
LANDSTARS 360 REALTY INC.
Source: TRREB,MLS®#: N13749506 Originating MLS®#: Toronto Regional Real Estate Board
Originating MLS®#: Toronto Regional Real Estate BoardFacts & features
Interior
Bedrooms & bathrooms
- Bedrooms: 6
- Bathrooms: 3
Primary bedroom
- Level: Main
- Dimensions: 4.12 x 4.15
Bedroom
- Level: Lower
- Dimensions: 2.88 x 3.2
Other
- Dimensions: 0 x 0
Other
- Dimensions: 0 x 0
Dining room
- Level: Main
- Dimensions: 6.66 x 3.99
Family room
- Level: Lower
- Dimensions: 7.97 x 9.68
Kitchen
- Level: Main
- Dimensions: 6.66 x 3.98
Laundry
- Level: Lower
- Dimensions: 3.77 x 2.39
Living room
- Level: Main
- Dimensions: 6.51 x 4.51
Office
- Level: Lower
- Dimensions: 5.89 x 3.33
Heating
- Forced Air, Gas
Cooling
- Central Air
Appliances
- Included: Built-In Oven, Countertop Range, Water Purifier, Water Softener
Features
- Floor Drain, In-Law Suite, Primary Bedroom - Main Floor, Storage
- Flooring: Carpet Free
- Basement: Finished,Full
- Has fireplace: Yes
- Fireplace features: Electric
Interior area
- Living area range: 1100-1500 null
Video & virtual tour
Property
Parking
- Total spaces: 7
- Parking features: Garage Door Opener
- Has garage: Yes
Features
- Pool features: None
Lot
- Size: 6,900 Square Feet
- Features: Beach, Electric Car Charger, Fenced Yard, Public Transit, School Bus Route
Details
- Additional structures: Fence - Full, Gazebo, Shed
- Parcel number: 03492032
- Other equipment: Sump Pump
Construction
Type & style
- Home type: SingleFamily
- Architectural style: Bungalow-Raised
- Property subtype: Single Family Residence
Materials
- Brick
- Foundation: Unknown
- Roof: Asphalt Shingle
Utilities & green energy
- Sewer: Sewer
Community & HOA
Community
- Security: Alarm System, Smoke Detector(s)
Location
- Region: Georgina
Financial & listing details
- Annual tax amount: C$5,890
- Date on market: 9/6/2026
Price history
Price history is unavailable.
Public tax history
Tax history is unavailable.
Climate risks
Neighborhood: L4P
Nearby schools
GreatSchools rating
No schools nearby
We couldn't find any schools near this home.


Similar homes
- C$999,9996 bd5 ba-- sqft156 Gwendolyn Blvd, Georgina, ON L4P 3S5For Sale
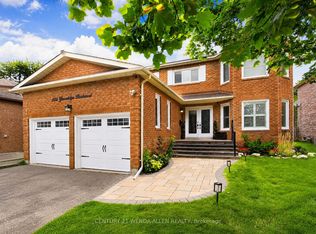 MLS ID #N13718428, CENTURY 21 WENDA ALLEN REALTY. TRREB
 - C$859,0006 bd2 ba-- sqft20 Kerfoot Cres, Georgina, ON L4P 4C1For Sale
 MLS ID #N13758528, CENTURY 21 KING`S QUAY REAL ESTATE INC.. TRREB
 - C$839,9003 bd3 ba-- sqft15 Ivygreen Rd, Georgina, ON L4P 4B7For Sale
 MLS ID #N13775178, RE/MAX ALL-STARS REALTY INC.. TRREB
 - C$969,0003 bd3 ba-- sqft106 Laurendale Ave, Georgina, ON L4P 4E8For Sale
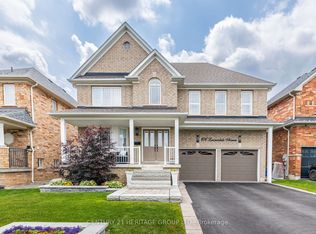 MLS ID #N13839948, CENTURY 21 HERITAGE GROUP LTD.. TRREB
