FULLY RENOVATED FAMILY HOME ON A PREMIUM LOT IN KESWICK AN A+ WALKABLE LOCATION. LOCATION & LIFESTYLE: Walking distance to Lake Simcoe, multiple neighbourhood parks, grocery stores and local shops, Stephen Leacock Theatre at the end of the street Family-friendly setting with nearby waterfront walks, recreation and everyday amenities! INTERIOR FEATURES: Grand double-door entry and large foyer Hardwood floors, pot lights, smooth ceilings and crown moulding, Oak staircase with wrought-iron spindles, Two fully functional fireplaces: main floor and finished basement, Updated kitchen with large centre island, high-end appliances, re-sprayed cabinetry(2023) and walkout to rear deck. Main-floor laundry, direct garage access and open-concept mudroom. Spacious primary retreat with two walk-in closets Spa-inspired 2024 primary en-suite with freestanding soaker tub and rainfall shower. Finished basement with kitchenette, fireplace and new vinyl flooring (2024). Flexible lower-level space for recreation, Extended family or possible income potential, subject to buyer California shutters (2018) and garage storage lofts. EXTERIOR & KEY UPDATES: New roof, garden shed and asphalt driveway (2020) Rear deck, front-step railing, west-side gate, fully insulated garage doors and Culligan water softener (2021) Kitchen cabinetry re-sprayed (2023) New furnace, hot water tank, primary en-suite and basement flooring (2024) New front windows (2018) New rear windows (2022) New front walkway (2022)
For sale
C$1,100,000
156 Gwendolyn Blvd, Georgina, ON L4P 3S5
4beds
5baths
Single Family Residence
Built in ----
6,159 Square Feet Lot
$-- Zestimate®
C$--/sqft
C$-- HOA
What's special
Premium lotGrand double-door entryLarge foyerHardwood floorsPot lightsHigh-end appliancesWalkout to rear deck
- 20 hours |
- 1 |
- 0 |
Zillow last checked:
Listing updated:
Listed by:
CENTURY 21 WENDA ALLEN REALTY
Source: TRREB,MLS®#: N13718428 Originating MLS®#: Toronto Regional Real Estate Board
Originating MLS®#: Toronto Regional Real Estate BoardFacts & features
Interior
Bedrooms & bathrooms
- Bedrooms: 4
- Bathrooms: 5
Primary bedroom
- Level: Second
- Dimensions: 8 x 3.4
Bedroom 2
- Level: Second
- Dimensions: 4 x 3.4
Bedroom 3
- Level: Second
- Dimensions: 5 x 3.4
Bedroom 4
- Level: Second
- Dimensions: 3.4 x 3
Dining room
- Level: Main
- Dimensions: 10 x 4
Family room
- Level: Main
- Dimensions: 5.2 x 3
Kitchen
- Level: Basement
- Dimensions: 1.7 x 4
Kitchen
- Level: Main
- Dimensions: 5.2 x 5.2
Laundry
- Level: Main
- Dimensions: 3.4 x 1.5
Office
- Level: Basement
- Dimensions: 3.5 x 3.8
Office
- Level: Basement
- Dimensions: 3.2 x 3.8
Heating
- Forced Air, Wood
Cooling
- Central Air
Appliances
- Included: Water Heater, Water Softener
Features
- Floor Drain, Guest Accommodations, In-Law Capability, In-Law Suite, Storage Area Lockers
- Flooring: Carpet Free
- Basement: Full,Finished
- Has fireplace: Yes
- Fireplace features: Family Room, Wood Burning
Interior area
- Living area range: 2000-2500 null
Property
Parking
- Total spaces: 6
- Parking features: Private Double, Garage Door Opener
- Has garage: Yes
Accessibility
- Accessibility features: 32 Inch Min Doors, Doors Swing In, Hallway Width 36-41 Inches, Lever Door Handles, Lever Faucets, Multiple Entrances, Open Floor Plan, Parking
Features
- Stories: 2
- Pool features: None
- Water view: Obstructive
- On waterfront: Yes
- Waterfront features: Indirect, Lake
- Body of water: Lake Simcoe
Lot
- Size: 6,159 Square Feet
- Features: Fenced Yard, Lake/Pond, Park, Public Transit, Rec./Commun.Centre, School
- Topography: Flat
Details
- Additional structures: Fence - Full, Gazebo, Shed
- Parcel number: 034850145
- Other equipment: Air Exchanger, Sump Pump
Construction
Type & style
- Home type: SingleFamily
- Property subtype: Single Family Residence
Materials
- Brick
- Foundation: Concrete Block
- Roof: Asphalt Shingle
Utilities & green energy
- Sewer: Sewer
- Water: Water System
Community & HOA
Community
- Security: Carbon Monoxide Detector(s), Smoke Detector(s)
Location
- Region: Georgina
Financial & listing details
- Annual tax amount: C$6,445
- Date on market: 8/27/2026
Price history
Price history is unavailable.
Public tax history
Tax history is unavailable.
Climate risks
Neighborhood: L4P
Nearby schools
GreatSchools rating
No schools nearby
We couldn't find any schools near this home.
- C$999,0004 bd4 ba-- sqft23 Sunbird Blvd, Georgina, ON L4P3R9For Sale
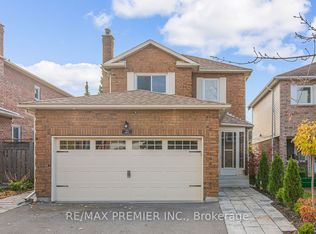
- C$865,0003 bd3 ba-- sqft157 B Silas Blvd, Georgina, ON L4P2K2For Sale

- C$699,9993 bd2 ba-- sqft177 Silas Blvd, Georgina, ON L4P2K2For Sale

- C$539,0002 bd2 ba-- sqft143 Silas Blvd, Georgina, ON L4P2K2For Sale

- C$424,9003 bd1 ba-- sqft74 The Queensway Rd S #106, Georgina, ON L4P1Z3For Sale
- C$523,9003 bd1 ba-- sqft74 The Queensway S #206, Georgina, ON L4P1Z3For Sale
- C$655,0003 bd2 ba-- sqft98 Metro Rd S, Georgina, ON L4P1W2For Sale
- C$859,0002 bd3 ba-- sqft93 Sunbird Blvd, Georgina, ON L4P3V8For Sale
Similar homes
- C$1,199,8004 bd3 ba-- sqft55 Chartwell Cres, Georgina, ON L4P 3N8For Sale
 MLS ID #N13713412, CENTURY 21 HERITAGE GROUP LTD.. TRREB
 - C$949,0005 bd3 ba-- sqft19 Lake Dr N, Georgina, ON L4P 1A2For Sale
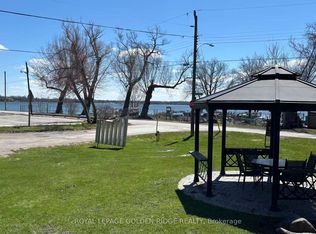 MLS ID #N13720352, ROYAL LEPAGE GOLDEN RIDGE REALTY. TRREB
 - C$1,249,9004 bd3 ba-- sqft59 Riverglen Dr, Georgina, ON L4P 3K7For Sale
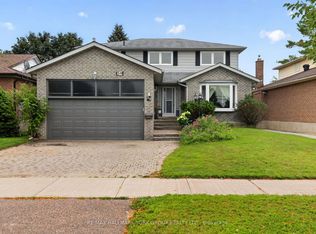 MLS ID #N13710400, RE/MAX HALLMARK YORK GROUP REALTY LTD.. TRREB
 - C$850,0004 bd3 ba-- sqft153 Natanya Blvd, Georgina, ON L4P 3N2For Sale
 MLS ID #N13706842, CENTURY 21 LEADING EDGE REALTY INC.. TRREB
 - C$879,9004 bd3 ba-- sqft117 Riverglen Dr, Georgina, ON L4P 2R3For SaleMLS ID #N13705458, RE/MAX ALL-STARS REALTY INC.. TRREB
- C$1,199,8005 bd4 ba-- sqft253 Danny Wheeler Blvd, Georgina, ON L4P 0J9For SaleMLS ID #N13680996, HOMELIFE/FUTURE REALTY INC.. TRREB
- C$899,0004 bd3 ba-- sqft78 A Kerfoot Cres, Georgina, ON L4P 4H2For SaleMLS ID #N13706068, REMAX YOUR COMMUNITY REALTY. TRREB
- C$1,099,0004 bd4 ba-- sqft98 A Church St, Georgina, ON L4P 0J4For SaleMLS ID #N13589566, RE/MAX ALL-STARS REALTY INC.. TRREB
- C$855,0004 bd2 ba-- sqft192 Biscayne Blvd, Georgina, ON L4P 3L5For SaleMLS ID #N13710154, REMAX YOUR COMMUNITY REALTY. TRREB
- C$699,9993 bd2 ba-- sqft177 Silas Blvd, Georgina, ON L4P 2K2For SaleMLS ID #N13706412, CENTURY 21 LEADING EDGE REALTY INC.. TRREB
- C$1,080,0004 bd4 ba-- sqft133 Riveredge Dr, Georgina, ON L4P 2P4For SaleMLS ID #N13547092, BAY STREET GROUP INC.. TRREB
- C$910,0004 bd3 ba-- sqft28 Ailsa Dr, Georgina, ON L4P 3N5For SaleMLS ID #N13687336, ROYAL TEAM REALTY INC.. TRREB
- C$1,098,0004 bd3 ba-- sqft204 The Queensway S, Georgina, ON L4P 2A6For SaleMLS ID #N13632680, LPT REALTY. TRREB
- C$999,0004 bd4 ba-- sqft23 Sunbird Blvd, Georgina, ON L4P 3R9For SaleMLS ID #N12961066, RE/MAX PREMIER INC.. TRREB
- C$999,9005 bd4 ba-- sqft286 Danny Wheeler Blvd, Georgina, ON L4P 0J9For SaleMLS ID #N13689254, RE/MAX WEST REALTY INC.. TRREB
- C$1,180,0004 bd6 ba-- sqft267 Shorecrest Rd, Georgina, ON L4P 1J3New ConstructionMLS ID #N13632916, HOMELIFE LANDMARK REALTY INC.. TRREB
- C$895,0004 bd3 ba-- sqft49 Circle Ridge Dr, Georgina, ON L4P 2H2For SaleMLS ID #N13627886, MAIN STREET REALTY LTD.. TRREB
- C$988,0004 bd3 ba-- sqft121 Riverglen Dr, Georgina, ON L4P 2R3For SaleMLS ID #N13617812, RE/MAX REALTRON REALTY INC.. TRREB
- C$1,448,0003 bd2 ba-- sqft145 Lake Dr N, Georgina, ON L4P 3C8For SaleMLS ID #N13712914, LPT REALTY. TRREB
- C$1,188,0005 bd2 ba-- sqft88 Riverglen Dr, Georgina, ON L4P 2R1For SaleMLS ID #N13464606, HOMELIFE LANDMARK RH REALTY. TRREB
