Stunning Waterfront Gem! Situated right in the heart of town on the river to Lake Simcoe. This custom-feel home shines with 9ft ceilings, premium hardwood, pot lights, and timeless granite counters. The open-concept kitchen, dining, and great room open directly to a large deck with private river views, ideal for entertaining. Includes a cozy front porch and a 2+ car garage with a drive-through door. Don't miss this chance to live the ultimate four-season waterfront lifestyle!
For sale
C$1,030,000
133 Riveredge Dr, Georgina, ON L4P 2P4
4beds
4baths
Single Family Residence
Built in ----
10,000 Square Feet Lot
$-- Zestimate®
C$--/sqft
C$-- HOA
What's special
- 38 days
- 23
- 3
Zillow last checked:
Listing updated:
Listed by:
BAY STREET GROUP INC.
Source: TRREB,MLS®#: N13764048 Originating MLS®#: Toronto Regional Real Estate Board
Originating MLS®#: Toronto Regional Real Estate BoardFacts & features
Interior
Bedrooms & bathrooms
- Bedrooms: 4
- Bathrooms: 4
Primary bedroom
- Description: Primary Bedroom
- Level: Second
- Area: 26.19 Square Meters
- Area source: Other
- Dimensions: 4.85 x 5.40
Bedroom 2
- Description: Bedroom 2
- Level: Second
- Area: 14.98 Square Meters
- Area source: Other
- Dimensions: 3.60 x 4.16
Bedroom 3
- Description: Bedroom 3
- Level: Second
- Area: 14.98 Square Meters
- Area source: Other
- Dimensions: 3.60 x 4.16
Den
- Description: Den
- Level: Main
- Area: 17.93 Square Meters
- Area source: Other
- Dimensions: 5.05 x 3.55
Family room
- Description: Family Room
- Level: Basement
- Area: 55.76 Square Meters
- Area source: Other
- Dimensions: 8.20 x 6.80
Great room
- Description: Great Room
- Level: Main
- Area: 21.49 Square Meters
- Area source: Other
- Dimensions: 5.40 x 3.98
Kitchen
- Description: Kitchen
- Level: Main
- Area: 31.15 Square Meters
- Area source: Other
- Dimensions: 6.49 x 4.80
Laundry
- Description: Laundry
- Level: Main
- Area: 4.79 Square Meters
- Area source: Other
- Dimensions: 1.85 x 2.59
Heating
- Forced Air, Gas
Cooling
- Central Air
Features
- None
- Basement: Finished
- Has fireplace: Yes
Interior area
- Living area range: 2000-2500 null
Property
Parking
- Total spaces: 6
- Parking features: Private Double
- Has attached garage: Yes
Features
- Stories: 2
- Pool features: None
- Water view: Direct
- On waterfront: Yes
- Waterfront features: Other, Direct, Bay
- Body of water: Cook's Bay
Lot
- Size: 10,000 Square Feet
- Features: Lake Access, Lake/Pond, Marina, Public Transit, River/Stream, Waterfront
Details
- Additional structures: Garden Shed
- Parcel number: 034780020
Construction
Type & style
- Home type: SingleFamily
- Property subtype: Single Family Residence
Materials
- Stone, Vinyl Siding
- Foundation: Brick
- Roof: Asphalt Shingle
Utilities & green energy
- Sewer: Sewer
- Utilities for property: Electricity Connected, Cable Available, Cell Services, Phone Available
Community & HOA
Location
- Region: Georgina
Financial & listing details
- Annual tax amount: C$7,719
- Date on market: 9/10/2026
Price history
Price history is unavailable.
Public tax history
Tax history is unavailable.
Climate risks
Neighborhood: L4P
Nearby schools
GreatSchools rating
No schools nearby
We couldn't find any schools near this home.

Similar homes
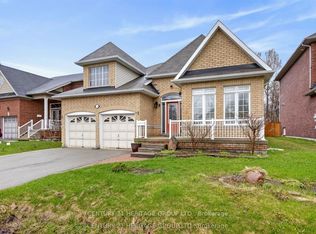
- C$1,059,0004 bd4 ba-- sqft76 Riverglen Dr, Georgina, ON L4P 2R1For Sale
 MLS ID #N13873956, REMAX YOUR COMMUNITY REALTY. TRREB
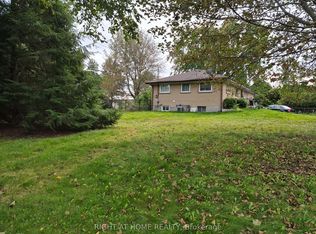
 - C$988,0004 bd3 ba-- sqft121 Riverglen Dr, Georgina, ON L4P 2R3For Sale
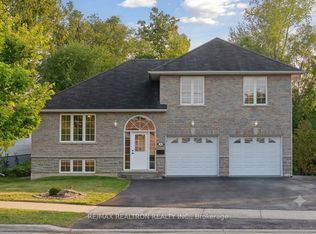 MLS ID #N13617812, RE/MAX REALTRON REALTY INC.. TRREB
 - C$899,0004 bd3 ba-- sqft369 Lake Dr, Georgina, ON L4P 3C8For Sale
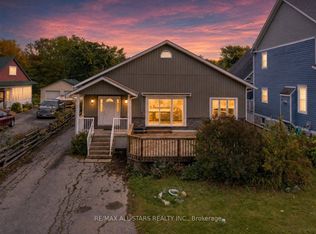 MLS ID #N13863058, RE/MAX ALL-STARS REALTY INC.. TRREB
 - C$1,169,0004 bd4 ba-- sqft151 Natanya Blvd, Georgina, ON L4P 3N2For Sale
 MLS ID #N13737604, RE/MAX HALLMARK YORK GROUP REALTY LTD.. TRREB
