Welcome to this beautifully maintained 3+1 bedroom, 3-bathroom side-split home situated on an impressive 60 x 273 ft lot backing onto serene green space with no rear neighbours. Designed for both comfort and entertaining, the home features a stunning sun-filled great room with soaring cathedral ceilings, rich hardwood flooring, and a walkout to an elevated deck overlooking the private backyard. The updated kitchen is a chef's delight, showcasing quartz countertops, a matching backsplash, an undermount sink, and stainless steel Samsung appliances. The spacious primary suite offers peaceful backyard views, generous closet space, and a private 4-piece ensuite. The bright walkout lower level provides exceptional additional living space with large windows, a recreation area, a fourth bedroom, and direct access to a backyard patio and fully fenced yard. With a separate entrance and interior access to the oversized double-car garage, the lower level offers excellent potential for extended family living. Ideally located within walking distance of schools, parks, restaurants, shopping, marinas, and the shores of Lake Simcoe, this property also offers convenient access to Highway 404 for an easy commute.
For sale
C$1,280,000
121 Riverglen Dr, Georgina, ON L4P 2R3
4beds
3baths
Single Family Residence
Built in ----
0.31 Acres Lot
$-- Zestimate®
C$--/sqft
C$-- HOA
What's special
Stunning sun-filled great roomSoaring cathedral ceilingsRich hardwood flooringUpdated kitchenQuartz countertopsMatching backsplashUndermount sink
- 2 hours |
- 1 |
- 0 |
Zillow last checked:
Listing updated:
Listed by:
RE/MAX REALTRON REALTY INC.
Source: TRREB,MLS®#: N13617812 Originating MLS®#: Toronto Regional Real Estate Board
Originating MLS®#: Toronto Regional Real Estate BoardFacts & features
Interior
Bedrooms & bathrooms
- Bedrooms: 4
- Bathrooms: 3
Heating
- Forced Air, Gas
Cooling
- Has cooling: Yes
Features
- Has basement: Yes
- Has fireplace: No
Interior area
- Living area range: 1500-2000 null
Property
Parking
- Total spaces: 6
- Parking features: Garage
- Has garage: Yes
Features
- Has private pool: Yes
- Has view: Yes
Lot
- Size: 0.31 Acres
- Features: Park, Ravine, River/Stream
Details
- Parcel number: 034770513
Construction
Type & style
- Home type: SingleFamily
- Property subtype: Single Family Residence
Community & HOA
Location
- Region: Georgina
Financial & listing details
- Annual tax amount: C$6,325
- Date on market: 7/29/2026
RE/MAX REALTRON REALTY INC.
RE/MAX REALTRON REALTY INC.
By pressing Contact Agent, you agree that the real estate professional identified above may call/text you about your search, which may involve use of automated means and pre-recorded/artificial voices. You don't need to consent as a condition of buying any property, goods, or services. Message/data rates may apply. You also agree to our Terms of Use. Zillow does not endorse any real estate professionals. We may share information about your recent and future site activity with your agent to help them understand what you're looking for in a home.
Price history
Price history is unavailable.
Public tax history
Tax history is unavailable.
Climate risks
Neighborhood: L4P
Nearby schools
GreatSchools rating
No schools nearby
We couldn't find any schools near this home.
- C$1,080,0004 bd4 ba-- sqft133 Riveredge Dr, Georgina, ON L4P2P4For Sale

- C$1,188,0005 bd2 ba-- sqft88 Riverglen Dr, Georgina, ON L4P2R1For Sale

- C$870,0007 bd4 ba-- sqft136 Riveredge Dr, Georgina, ON L4P2P3For Sale
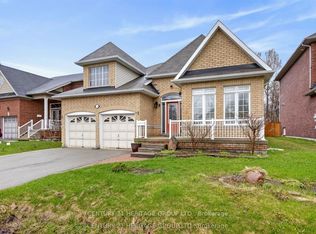
- C$1,188,0003 bd3 ba-- sqft151 Riveredge Dr, Georgina, ON L4P2P4For Sale

- C$2,2002 bd1 ba-- sqft142 Riveredge Dr, Georgina, ON L4P2P3For Rent
- C$599,9000.287 Acres155 Riveredge Dr, Georgina, ON L4P2P4Lot/Land
- C$1,250-- bd1 ba-- sqft34 Hodgins Ave #BASEMENT, Georgina, ON L4P3T3For Rent
- C$749,0003 bd4 ba-- sqft32 Hodgins Ave, Georgina, ON L4P3T3For Sale
Similar homes
- C$1,395,9003 bd2 ba-- sqft40 Riverglen Dr, Georgina, ON L4P 2R1For Sale
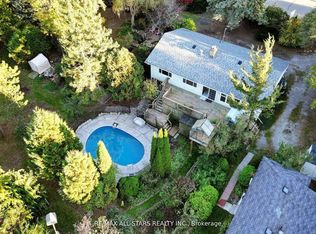 MLS ID #N13609008, RE/MAX ALL-STARS REALTY INC.. TRREB
 - C$1,399,9003 bd2 ba-- sqft314 Glenwoods Ave, Georgina, ON L4P 0A6For Sale
 MLS ID #N13596522, RE/MAX ALL-STARS TEAM TREVOR REALTY. TRREB
 - C$999,0004 bd3 ba-- sqft941 Lake Dr N, Georgina, ON L4P 3E9For Sale
 MLS ID #N13612710, RE/MAX HALLMARK REALTY LTD.. TRREB
 - C$1,277,0005 bd3 ba-- sqft562 Catering Rd, Georgina, ON L0E 1R0For Sale
 MLS ID #N13492328, RE/MAX ALL-STARS REALTY INC.. TRREB
 - C$990,0005 bd3 ba-- sqft133 Cooks Bay Dr, Georgina, ON L4P 2M2For SaleMLS ID #N13488416, HOMELIFE LANDMARK REALTY INC.. TRREB
- C$949,9995 bd4 ba-- sqft179 Church St, Georgina, ON L4P 1J4For SaleMLS ID #N13569518, THE CANADIAN HOME REALTY INC.. TRREB
- C$759,8003 bd2 ba-- sqft18 Castille Cres, Georgina, ON L4P 3L4For SaleMLS ID #N13538284, RE/MAX REALTRON REALTY INC.. TRREB
- C$899,0005 bd3 ba-- sqft74 Wrendale Cres, Georgina, ON L4P 4C7For SaleMLS ID #N13143928, RE/MAX HALLMARK YORK GROUP REALTY LTD.. TRREB
- C$865,0003 bd3 ba-- sqft157 B Silas Blvd, Georgina, ON L4P 2K2For SaleMLS ID #N13233206, RE/MAX REALTRON REALTY INC.. TRREB
- C$1,549,9006 bd4 ba-- sqft6 Audubon Way, Georgina, ON L0E 1A0For SaleMLS ID #N13587762, RE/MAX ALL-STARS REALTY INC.. TRREB
- C$1,277,0005 bd4 ba-- sqft83 Bergin Rd, Newmarket, ON L3X 1S2For SaleMLS ID #N13588090, ROYAL LEPAGE VISION REALTY. TRREB
- C$724,9003 bd2 ba-- sqft24082 Warden Ave, Georgina, ON L4P 0L3For SaleMLS ID #N13246426, RE/MAX ALL-STARS TEAM TREVOR REALTY. TRREB
- C$998,0004 bd3 ba-- sqft20573 Yonge St, East Gwillimbury, ON L9N 0J5For SaleMLS ID #N13575098, HOMELIFE LANDMARK REALTY INC.. TRREB
- C$899,0005 bd2 ba-- sqft45 Highcastle Ave, Georgina, ON L4P 4B5For SaleMLS ID #N13235948, RE/MAX HALLMARK YORK GROUP REALTY LTD.. TRREB
- C$1,299,8006 bd4 ba-- sqft14 Raiford St, Aurora, ON L4G 6J2For SaleMLS ID #N13586438, RE/MAX REALTRON REALTY INC.. TRREB
- C$1,299,0005 bd4 ba-- sqft99 Carlson Dr, Newmarket, ON L3Y 3G9For SaleMLS ID #N13440074, RE/MAX HALLMARK REALTY LTD.. TRREB
- C$1,190,0004 bd3 ba-- sqft664 Lakelands Ave, Innisfil, ON L9S 4E6For SaleMLS ID #N13419984, SUTTON GROUP-ADMIRAL REALTY INC.. TRREB
- C$1,449,9004 bd3 ba-- sqft168 Irving Dr, Georgina, ON L0E 1N0For SaleMLS ID #N13529274, RE/MAX HALLMARK YORK GROUP REALTY LTD.. TRREB
- C$1,319,0004 bd4 ba-- sqft14 Kerr Ln, Aurora, ON L4G 0E5For SaleMLS ID #N13548506, RE/MAX HALLMARK REALTY LTD.. TRREB
- C$1,199,0005 bd4 ba-- sqft18 Ladder Cres, East Gwillimbury, ON L9N 0N8New ConstructionMLS ID #N13439346, RE/MAX REALTRON REALTY INC.. TRREB
