Sunset Views And Sandy Shoreline On Lake Simcoe-Your Waterfront Escape Awaits.Set On 50 Ft Of Direct Waterfront In Pefferlaw, This 2 Storey Home Offers Year-Round Living With A Level Lot And Shallow, Sandy Entry-Perfect For Swimming, Relaxing, And Taking In Unforgettable Lake Views. Vaulted Ceilings And Expansive Windows Fill The Home With Natural Light, While Two Gas Fireplaces Add Warmth And Charm. The Functional Layout Features 3+1 Bedrooms, 3 Bathrooms, And Convenient Second-Floor Laundry. Bamboo Flooring Spans The Upper Level, With Tile In All Bathrooms For A Clean, Updated Feel.Recent Updates Include A New Roof (2024), Siding And Eaves, Central Air (2019), And A New Shed. Owned Water Systems (Softener, Iron Filter, Purifier) Provide Added Peace Of Mind. Enjoy Private Docking With Direct Lake Access-Ideal For Boating, Fishing, Or Simply Unwinding By The Water. Year-Round Access Via A Municipally Maintained Road With Ample Parking Completes This Exceptional Offering.
For sale
C$1,449,900
168 Irving Dr, Georgina, ON L0E 1N0
4beds
3baths
Single Family Residence
Built in ----
0.26 Acres Lot
$-- Zestimate®
C$--/sqft
C$-- HOA
What's special
Level lotVaulted ceilingsConvenient second-floor laundryNew shed
- 28 days |
- 42 |
- 0 |
Zillow last checked:
Listing updated:
Listed by:
RE/MAX HALLMARK YORK GROUP REALTY LTD.
Source: TRREB,MLS®#: N13529274 Originating MLS®#: Toronto Regional Real Estate Board
Originating MLS®#: Toronto Regional Real Estate BoardFacts & features
Interior
Bedrooms & bathrooms
- Bedrooms: 4
- Bathrooms: 3
Primary bedroom
- Level: Second
- Dimensions: 3.63 x 4.53
Bedroom
- Level: Main
- Dimensions: 3.81 x 5.86
Bedroom 2
- Level: Second
- Dimensions: 3.81 x 3.3
Bedroom 3
- Level: Second
- Dimensions: 2.7 x 2.87
Bathroom
- Level: Main
- Dimensions: 2.26 x 1.72
Bathroom
- Level: Second
- Dimensions: 3.63 x 2.16
Bathroom
- Level: Second
- Dimensions: 2.7 x 1.57
Dining room
- Level: Second
- Dimensions: 3.73 x 3.61
Foyer
- Level: Main
- Dimensions: 2.42 x 7.95
Kitchen
- Level: Second
- Dimensions: 3.8 x 4.06
Living room
- Level: Second
- Dimensions: 7.54 x 3.17
Recreation
- Level: Main
- Dimensions: 7.54 x 12.87
Heating
- Forced Air, Gas
Cooling
- Central Air
Appliances
- Included: Water Softener, Water Heater Owned, Water Purifier
Features
- Basement: None
- Has fireplace: Yes
- Fireplace features: Natural Gas
Interior area
- Living area range: 2000-2500 null
Video & virtual tour
Property
Parking
- Total spaces: 6
Features
- Stories: 2
- Exterior features: Fishing, Year Round Living, Private Dock
- Pool features: None
- Has view: Yes
- View description: Lake
- Has water view: Yes
- Water view: Lake,Direct
- Waterfront features: Dock, Direct, Lake
- Body of water: Lake Simcoe
Lot
- Size: 0.26 Acres
- Features: Golf, Waterfront, Beach, Marina, Clear View, Lake Access
Details
- Additional structures: Shed
- Parcel number: 035360056
Construction
Type & style
- Home type: SingleFamily
- Property subtype: Single Family Residence
Materials
- Vinyl Siding
- Foundation: Concrete
- Roof: Shingle
Utilities & green energy
- Sewer: Septic
Community & HOA
Community
- Security: Smoke Detector(s), Carbon Monoxide Detector(s)
Location
- Region: Georgina
Financial & listing details
- Annual tax amount: C$7,481
- Date on market: 7/6/2026
RE/MAX HALLMARK YORK GROUP REALTY LTD.
RE/MAX HALLMARK YORK GROUP REALTY LTD.
By pressing Contact Agent, you agree that the real estate professional identified above may call/text you about your search, which may involve use of automated means and pre-recorded/artificial voices. You don't need to consent as a condition of buying any property, goods, or services. Message/data rates may apply. You also agree to our Terms of Use. Zillow does not endorse any real estate professionals. We may share information about your recent and future site activity with your agent to help them understand what you're looking for in a home.
Price history
Price history is unavailable.
Public tax history
Tax history is unavailable.
Climate risks
Neighborhood: L0E
Nearby schools
GreatSchools rating
No schools nearby
We couldn't find any schools near this home.
- C$565,0002 bd1 ba-- sqft101 Clovelly Cv, Georgina, ON L0E1E0For Sale

- C$649,8003 bd2 ba-- sqft22 2nd St, Georgina, ON L0E1E0For Sale
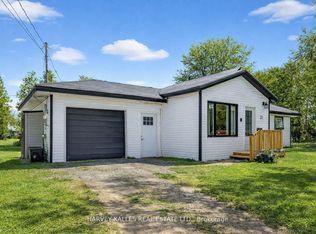
- C$1,450,0004 bd2 ba-- sqft78 Clovelly Cv, Georgina, ON L0E1E0For Sale
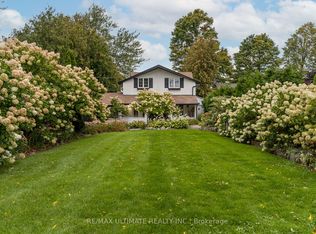
- C$149,8000.384 AcresLOT 90 Irving Dr, Georgina, ON L0E1N0Lot/Land
- C$1,288,8885 bd2 ba-- sqft43 Clovelly Cv, Georgina, ON L0E1E0For Sale
- C$949,9004 bd2 ba-- sqft94 Riverview Beach Rd, Georgina, ON L0E1N0For Sale
- C$1,288,0003 bd2 ba-- sqft61 Irving Dr, Georgina, ON L0E1N0For Sale
- C$1,999,9803 bd3 ba-- sqft44 Irving Dr, Georgina, ON L0E1N0For Sale
Similar homes
- C$1,288,0003 bd2 ba-- sqft61 Irving Dr, Georgina, ON L0E 1N0For Sale
 MLS ID #N13472010, HOMELIFE LANDMARK REALTY INC.. TRREB
 - C$949,9004 bd2 ba-- sqft94 Riverview Beach Rd, Georgina, ON L0E 1N0For Sale
 MLS ID #N13148994, RE/MAX HALLMARK YORK GROUP REALTY LTD.. TRREB
 - C$1,200,0003 bd2 ba-- sqft30032 Highway 48, Georgina, ON L0E 1N0For Sale
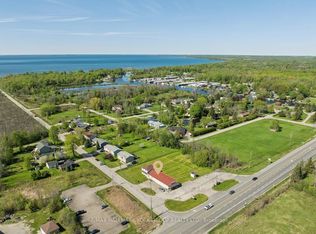 MLS ID #N13221198, RE/MAX HALLMARK YORK GROUP REALTY LTD.. TRREB
 - C$1,579,0004 bd3 ba-- sqft20 Burnie Rd, Georgina, ON L0E 1N0For Sale
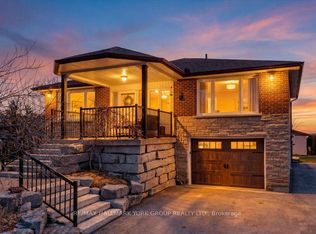 MLS ID #N13020942, RE/MAX HALLMARK YORK GROUP REALTY LTD.. TRREB
 - C$859,0005 bd2 ba-- sqft28 Main St, Georgina, ON L0E 1N0For SaleMLS ID #N13618910, RE/MAX HALLMARK YORK GROUP REALTY LTD.. TRREB
- C$1,850,0004 bd2 ba-- sqft26980 Cedarhurst Beach Rd, Brock, ON L0K 1A0For SaleMLS ID #N13626722, AFFINITY GROUP PINNACLE REALTY LTD.. TRREB
- C$1,749,9003 bd2 ba-- sqft203 Pefferlaw Rd, Georgina, ON L0E 1N0For SaleMLS ID #N13496628, RE/MAX REALTRON REALTY INC.. TRREB
- C$1,499,9995 bd4 ba-- sqft27 Bagshaw Cres, Uxbridge, ON L9P 0A9For SaleMLS ID #N13479820, REAL BROKER ONTARIO LTD.. TRREB
- C$849,0005 bd3 ba-- sqft27 Creek Dr, Georgina, ON L0E 1N0For SaleMLS ID #N13052336, CENTURY 21 HERITAGE GROUP LTD.. TRREB
- C$1,549,9006 bd4 ba-- sqft6 Audubon Way, Georgina, ON L0E 1A0For SaleMLS ID #N13587762, RE/MAX ALL-STARS REALTY INC.. TRREB
- C$1,277,0005 bd3 ba-- sqft562 Catering Rd, Georgina, ON L0E 1R0For SaleMLS ID #N13492328, RE/MAX ALL-STARS REALTY INC.. TRREB
- C$829,0003 bd2 ba-- sqft54 Dorothy Ave, Georgina, ON L0E 1R0For SaleMLS ID #N13621888, KELLER WILLIAMS REALTY CENTRES. TRREB
- C$1,399,0005 bd3 ba-- sqft156 Acton Rd, Uxbridge, ON L0C 1H0For SaleMLS ID #N13590308, Royal LePage Frank Real Estate. TRREB
- C$1,499,0003 bd1 ba-- sqft2156 Lakeshore Dr, Ramara, ON L0K 1B0For SaleMLS ID #S13499388, HOMELIFE EXCELSIOR REALTY INC.. TRREB
- C$1,088,0003 bd2 ba-- sqft6466 Old Homestead Rd, Georgina, ON L0E 1R0For SaleMLS ID #N13522328, CENTURY 21 LEADING EDGE REALTY INC.. TRREB
- C$1,229,0004 bd3 ba-- sqft6489 Concession 5 Rd, Uxbridge, ON L9P 1R1For SaleMLS ID #N13618446, Royal LePage Frank Real Estate. TRREB
- C$999,9994 bd6 ba-- sqft4 Lyons Ln, Georgina, ON L0E 1S0For SaleMLS ID #N13601362, RE/MAX REALTRON REALTY INC.. TRREB
- C$1,098,0004 bd2 ba-- sqft853 Fairbank Ave, Georgina, ON L0E 1S0For SaleMLS ID #N13243784, HOMELIFE NEW WORLD REALTY INC.. TRREB
- C$1,295,0004 bd2 ba-- sqft48 Lake Ave, Ramara, ON L0K 1B0For SaleMLS ID #S13447864, CENTURY 21 ATRIA REALTY INC.. TRREB
- C$919,0004 bd2 ba-- sqft204 Acton Rd, Uxbridge, ON L0C 1H0For SaleMLS ID #N13619802, COLDWELL BANKER - R.M.R. REAL ESTATE. TRREB
