A rare opportunity in cottage country with vacant possession. Maxi Marina Mart sits on a high-exposure 1.08-acre corner at Highway 48 and Holmes Point Road in Pefferlaw - the gateway to one of Lake Simcoe's best sandy beaches. The sale includes the land, the freestanding commercial building, the attached 3-bedroom residence, and all existing store equipment - a true live-and-work setup ready for the next operator. The retail space (~2,400 sq ft) is fully fitted with a kitchen area, refrigeration, a 10-door upright fridge, outdoor compressor, security system, and signage - relaunch as a convenience store or reposition the use. The attached residence (~1,380 sq ft, 3 bedrooms) suits an owner-operator, on-site staff, or short-term rental. C-2 Commercial zoning supports a wide range of uses - convenience, take-out or eat-in restaurant, coffee shop, ice cream, bait & tackle, or seasonal retail catering to the thousands of beachgoers and cottagers passing the property every summer en route to Holmes Point, Sunkist Beach, and McRae Beach. Dual driveway access and 20 on-site parking spaces support customer traffic and deliveries. Decades as a Pefferlaw landmark, generations of brand recognition, and one of the last live-and-work commercial corners on Highway 48 north of the GTA. A true generational asset in a tightly-held submarket.
For sale
C$1,200,000
30032 Highway 48, Georgina, ON L0E 1N0
3beds
2baths
Single Family Residence
Built in ----
1.24 Acres Lot
$-- Zestimate®
C$--/sqft
C$-- HOA
What's special
Outdoor compressorSecurity systemDual driveway access
- 56 days |
- 10 |
- 0 |
Zillow last checked:
Listing updated:
Listed by:
RE/MAX HALLMARK YORK GROUP REALTY LTD.
Source: TRREB,MLS®#: N13221198 Originating MLS®#: Toronto Regional Real Estate Board
Originating MLS®#: Toronto Regional Real Estate BoardFacts & features
Interior
Bedrooms & bathrooms
- Bedrooms: 3
- Bathrooms: 2
Primary bedroom
- Level: Second
- Dimensions: 6.56 x 2.62
Bedroom
- Level: Main
- Dimensions: 4.5 x 3.69
Bedroom 2
- Level: Second
- Dimensions: 4.26 x 2.81
Bedroom 3
- Level: Second
- Dimensions: 4.27 x 3.29
Bathroom
- Level: Second
- Dimensions: 2.2 x 2.27
Other
- Level: Main
- Dimensions: 6.56 x 4.86
Foyer
- Level: Main
- Dimensions: 8.92 x 2.81
Kitchen
- Level: Main
- Dimensions: 4.01 x 2.93
Living room
- Level: Main
- Dimensions: 5.13 x 3.53
Other
- Level: Main
- Dimensions: 2.03 x 1.15
Workshop
- Level: Main
- Dimensions: 16.69 x 8.92
Heating
- Baseboard, Electric
Cooling
- None
Features
- None
- Basement: Crawl Space
- Has fireplace: No
Interior area
- Living area range: 2000-2500 null
Video & virtual tour
Property
Parking
- Total spaces: 20
- Parking features: Private
Features
- Stories: 2
- Exterior features: Year Round Living
- Pool features: None
- On waterfront: Yes
Lot
- Size: 1.24 Acres
- Features: Lake/Pond, Beach, Golf, Marina, Park, Waterfront
Details
- Parcel number: 035370069
Construction
Type & style
- Home type: SingleFamily
- Property subtype: Single Family Residence
Materials
- Vinyl Siding, Brick
- Foundation: Concrete
- Roof: Shingle
Utilities & green energy
- Sewer: Septic
- Water: Drilled Well
Community & HOA
Location
- Region: Georgina
Financial & listing details
- Tax assessed value: C$758,000
- Annual tax amount: C$8,761
- Date on market: 6/1/2026
RE/MAX HALLMARK YORK GROUP REALTY LTD.
RE/MAX HALLMARK YORK GROUP REALTY LTD.
By pressing Contact Agent, you agree that the real estate professional identified above may call/text you about your search, which may involve use of automated means and pre-recorded/artificial voices. You don't need to consent as a condition of buying any property, goods, or services. Message/data rates may apply. You also agree to our Terms of Use. Zillow does not endorse any real estate professionals. We may share information about your recent and future site activity with your agent to help them understand what you're looking for in a home.
Price history
Price history is unavailable.
Public tax history
Tax history is unavailable.
Climate risks
Neighborhood: L0E
Nearby schools
GreatSchools rating
No schools nearby
We couldn't find any schools near this home.
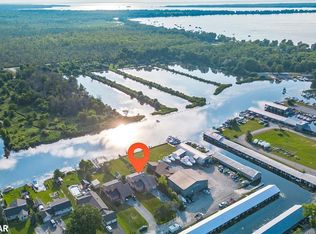
- C$1,000,0005 bd3 ba2.5k sqft52 Riverside Dr, Georgina, ON L0E1N0Sold
- C$740,0003 bd1 ba-- sqft12 Easy St, Georgina, ON L0E1N0For Sale

- C$949,0003 bd3 ba-- sqft47 Easy St, Georgina, ON L0E1N0For Sale

- C$229,0000.376 AcresLOT 11 Donna Dr, Georgina, ON L0E1N0Lot/Land
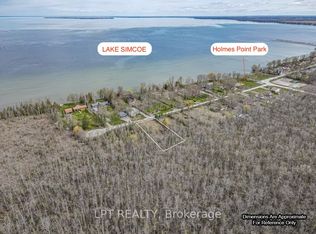
- C$529,9001.989 Acres1 Donna Dr, Georgina, ON L0E1N0Lot/Land
- C$489,0002 bd1 ba-- sqft164 Riverbank Dr, Georgina, ON L0E1N0For Sale
- C$1,999,9803 bd3 ba-- sqft44 Irving Dr, Georgina, ON L0E1N0For Sale
- C$219,0000.689 Acres123 Riverview Beach Rd #122, Georgina, ON L0E1N0Lot/Land
Similar homes
- C$699,0003 bd1 ba-- sqft49 Klimek Blvd, Georgina, ON L0E 1N0For Sale
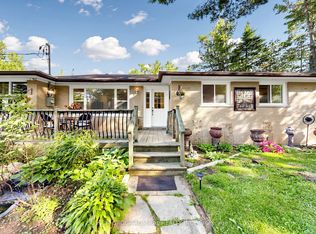 MLS ID #N13609408, SUTTON GROUP-ADMIRAL REALTY INC.. TRREB
 - C$1,449,9004 bd3 ba-- sqft168 Irving Dr, Georgina, ON L0E 1N0For Sale
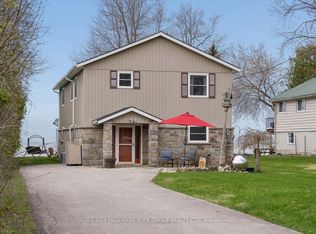 MLS ID #N13529274, RE/MAX HALLMARK YORK GROUP REALTY LTD.. TRREB
 - C$740,0003 bd1 ba-- sqft12 Easy St, Georgina, ON L0E 1N0For SaleMLS ID #N13165180, ROYAL LEPAGE SIGNATURE REALTY. TRREB
- C$875,0005 bd2 ba-- sqft28 Main St, Georgina, ON L0E 1N0For Sale
 MLS ID #N13504576, RE/MAX HALLMARK YORK GROUP REALTY LTD.. TRREB
 - C$998,0004 bd2 ba-- sqft124 Moores Beach Rd, Georgina, ON L0E 1N0For SaleMLS ID #N13130978, RE/MAX EXCEL REALTY LTD.. TRREB
- C$1,088,0003 bd2 ba-- sqft6466 Old Homestead Rd, Georgina, ON L0E 1R0For SaleMLS ID #N13522328, CENTURY 21 LEADING EDGE REALTY INC.. TRREB
- C$1,395,9003 bd2 ba-- sqft40 Riverglen Dr, Georgina, ON L4P 2R1For SaleMLS ID #N13609008, RE/MAX ALL-STARS REALTY INC.. TRREB
- C$849,0005 bd3 ba-- sqft27 Creek Dr, Georgina, ON L0E 1N0For SaleMLS ID #N13052336, CENTURY 21 HERITAGE GROUP LTD.. TRREB
- C$1,495,0004 bd2 ba-- sqft10246 Old Shiloh Rd, Georgina, ON L0E 1N0For SaleMLS ID #N13572958, RE/MAX HALLMARK FRASER GROUP REALTY. TRREB
- C$1,229,0004 bd2 ba-- sqft23276 Highway 48 Rd, Georgina, ON L0E 1A0For SaleMLS ID #N13590936, RE/MAX IMPERIAL REALTY INC.. TRREB
- C$895,0003 bd2 ba-- sqft26 Bedford Rd, Georgina, ON L0E 1R0For SaleMLS ID #N13441156, CENTURY 21 B.J. ROTH REALTY LTD., BROKERAGE. TRREB
- C$1,325,0006 bd4 ba-- sqft362 Victoria Rd, Georgina, ON L0E 1N0For SaleMLS ID #N12949974, CENTURY 21 LEADING EDGE REALTY INC.. TRREB
- C$624,9002 bd2 ba-- sqft18 Garrett Dr, Georgina, ON L0E 1R0For SaleMLS ID #N13602030, RE/MAX ALL-STARS TEAM TREVOR REALTY. TRREB
- C$1,230,0004 bd2 ba-- sqft16865 Ridge Rd, Brock, ON L0C 1H0For SaleMLS ID #N12983048, RE/MAX ALL-STARS REALTY INC.. TRREB
- C$659,0003 bd2 ba-- sqft26576 Park Rd, Georgina, ON L0E 1R0For SaleMLS ID #N13457720, RE/MAX ALL-STARS REALTY INC.. TRREB
- C$1,180,0003 bd2 ba-- sqft27 Robert St, Georgina, ON L4P 1K8For SaleMLS ID #N13475106, CENTURY 21 LEADING EDGE REALTY INC.. TRREB
- C$1,150,0004 bd4 ba-- sqft815 Churchill Ln, Georgina, ON L0E 1S0For SaleMLS ID #N13060040, RE/MAX REALTRON REALTY INC.. TRREB
- C$1,397,0005 bd3 ba-- sqft499 York St, Brock, ON L0K 1A0For SaleMLS ID #N13051524, SUTTON GROUP-ADMIRAL REALTY INC.. TRREB
- C$979,000-- bd3 ba-- sqft21 Ann St N, Brock, ON L0E 1E0For SaleMLS ID #N13609356, RE/MAX HALLMARK YORK GROUP REALTY LTD.. TRREB
- C$1,149,0006 bd3 ba-- sqft43 Toronto St N, Uxbridge, ON L9P 1E6For SaleMLS ID #N13542400, RE/MAX ALL-STARS REALTY INC.. TRREB
