Spacious country retreat on 4.38 acres of fully cleared/useable land! Located in Georgina's picturesque Baldwin community! This spacious 5-bedroom 3-bath home offers a warm, open-concept layout with a charming country kitchen, cozy living and family areas, a sun-filled solarium, and a main-floor primary with an ensuite! Four additional bedrooms upstairs provide plenty of space for family, guests, or a home office setup! Outside, this property truly shines with a detached 4-car garage, 3 large barns with high clearance that can easily be converted into year-round workshops - perfect space to work on or store all your recreational vehicles, and farming/construction equipment! Barn #1 (Green): 38' x 80' w/ 14' ceiling & 20' x 12' sliding door, Barn #2 (Red): 78' x 28', Barn #3 (Round-Roof): 58' x 51' ; Property features a fully winterized 1-bedroom guest house with a 4-piece bathroom (2nd floor) and full living quarters above an additional 2-car garage (w/ separate hydro meter)! Tons of room to live, work, play, and grow! A rare opportunity to enjoy peaceful country living with easy access to all town amenities, and major highways! Just 20 minutes north of Uxbridge!
For sale
C$1,325,000
362 Victoria Rd, Georgina, ON L0E 1N0
6beds
4baths
Single Family Residence
Built in ----
4 Square Feet Lot
$-- Zestimate®
C$--/sqft
C$-- HOA
What's special
Warm open-concept layoutCharming country kitchenSun-filled solariumFour additional bedrooms upstairs
- 189 days
- 10
- 1
Zillow last checked:
Listing updated:
Listed by:
CENTURY 21 LEADING EDGE REALTY INC.
Source: TRREB,MLS®#: N12949974 Originating MLS®#: Toronto Regional Real Estate Board
Originating MLS®#: Toronto Regional Real Estate BoardFacts & features
Interior
Bedrooms & bathrooms
- Bedrooms: 6
- Bathrooms: 4
Primary bedroom
- Level: Main
- Dimensions: 6.1 x 6.99
Bedroom 2
- Level: Second
- Dimensions: 4.01 x 2.46
Bedroom 3
- Level: Second
- Dimensions: 4.83 x 2.49
Bedroom 4
- Level: Second
- Dimensions: 4.09 x 2.41
Bedroom 5
- Level: Second
- Dimensions: 4.93 x 3.38
Dining room
- Level: Main
- Dimensions: 2.49 x 3.48
Kitchen
- Level: Main
- Dimensions: 4.04 x 4.37
Laundry
- Level: Main
- Dimensions: 4.24 x 2.29
Living room
- Level: Main
- Dimensions: 6.73 x 4.65
Other
- Level: Main
- Dimensions: 7.82 x 3.1
Sunroom
- Level: Main
- Dimensions: 7.6 x 3.25
Sunroom
- Level: Main
- Dimensions: 4.24 x 1.45
Heating
- Forced Air, Propane
Cooling
- Central Air
Appliances
- Included: Water Heater
Features
- Basement: Unfinished
- Has fireplace: Yes
Interior area
- Living area range: 2500-3000 null
Property
Parking
- Total spaces: 26
- Parking features: Private
- Has garage: Yes
Features
- Stories: 1.5
- Exterior features: Year Round Living
- Pool features: None
- Has view: Yes
- View description: Clear
- Waterfront features: None
Lot
- Size: 4 Square Feet
- Features: Irregular Lot
- Topography: Dry,Flat
Details
- Additional structures: Workshop, Storage, Barn, Aux Residences, Additional Garage(s)
- Parcel number: 035460909
Construction
Type & style
- Home type: SingleFamily
- Property subtype: Single Family Residence
Materials
- Metal/Steel Siding
- Foundation: Stone, Concrete
- Roof: Shingle
Utilities & green energy
- Sewer: Septic
- Water: Drilled Well
Community & HOA
Location
- Region: Georgina
Financial & listing details
- Annual tax amount: C$8,240
- Date on market: 4/2/2026
Price history
Price history is unavailable.
Public tax history
Tax history is unavailable.
Climate risks
Neighborhood: L0E
Nearby schools
GreatSchools rating
No schools nearby
We couldn't find any schools near this home.


Similar homes
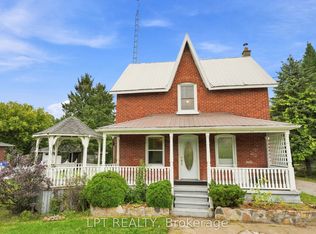
- C$1,495,0004 bd2 ba-- sqft10246 Old Shiloh Rd, Georgina, ON L0E 1N0For Sale
 MLS ID #N13572958, RE/MAX HALLMARK FRASER GROUP REALTY. TRREB
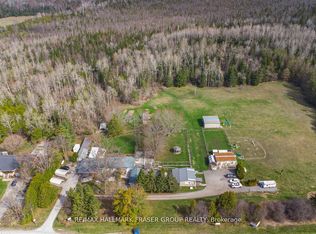
 - C$1,200,0003 bd2 ba-- sqft30032 Highway 48, Georgina, ON L0E 1N0For Sale
 MLS ID #N13221198, RE/MAX HALLMARK YORK GROUP REALTY LTD.. TRREB
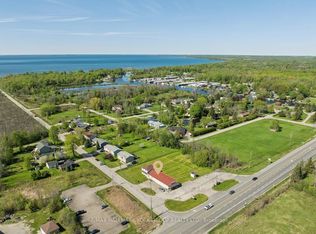
 - C$799,0005 bd2 ba-- sqft28 Main St, Georgina, ON L0E 1N0For Sale
 MLS ID #N13821436, HIGHPOINT HOMES REALTY. TRREB
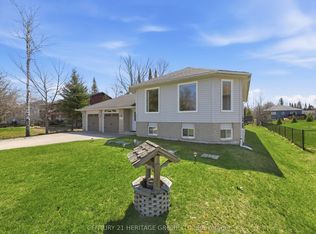
 - C$829,0005 bd3 ba-- sqft27 Creek Dr, Georgina, ON L0E 1N0For Sale
 MLS ID #N13646474, CENTURY 21 HERITAGE GROUP LTD.. TRREB
