**Waterfront Property!** Welcome To This Stunning Custom Contemporary Year Round Lakefront Home On A 75FT X 205FT Lot. Complete With A Boathouse, Private Dock And Large Tandem 4-Car Garage with Plenty of Space. Thoughtfully Upgraded Throughout, This Exceptional Property Offers The Perfect Blend Of Comfort, Efficiency, And Modern Design. Featuring 9-Ft Ceilings on the Main and Upper Levels, Highlighted by a Stunning Vaulted Ceiling in the Great Room. Enjoy A Premium Water Treatment System Featuring Water Softener With Iron Removal, Reverse Osmosis Drinking Water, And UV Purification. The Custom Kitchen Is Designed For Both Style And Function, Showcasing Extra-Tall And Deep Cabinetry, A Pantry, Granite Countertops, And Stainless Steel Appliances Including A Double Oven. The Open-Concept Main Floor Features Vaulted Ceilings, LED Lighting, Heated Radiant Floors And A Cozy Woodstove With Elegant Soapstone Cladding. The Spacious Ensuite Retreat Offers A Therapeutic Air Tub With Heated Backrests, Oversized Double Shower And Double Sink Vanity. Built With Durability In Mind, The Home Features A Steel Roof, Premium Windows, And Fiberglass Sliding Doors. Accessible Year-Round Via A Municipally Maintained Road And Only 20 Minutes From HWY 404. A Truly Special Waterfront Property Offering Lifestyle, Comfort, And Quality Craftsmanship. See Attached For Full List Of Features.
For sale
C$1,999,980
44 Irving Dr, Georgina, ON L0E 1N0
3beds
3baths
Single Family Residence
Built in ----
0.38 Acres Lot
$-- Zestimate®
C$--/sqft
C$-- HOA
What's special
- 39 days |
- 15 |
- 0 |
Zillow last checked:
Listing updated:
Listed by:
HOMELIFE FRONTIER REALTY INC.
Source: TRREB,MLS®#: N13501644 Originating MLS®#: Toronto Regional Real Estate Board
Originating MLS®#: Toronto Regional Real Estate BoardFacts & features
Interior
Bedrooms & bathrooms
- Bedrooms: 3
- Bathrooms: 3
Primary bedroom
- Level: Main
- Dimensions: 4.27 x 3.61
Bedroom 2
- Level: Second
- Dimensions: 4.75 x 3.71
Bedroom 3
- Level: Second
- Dimensions: 4.7 x 3.66
Dining room
- Level: Main
- Dimensions: 6.65 x 6.48
Family room
- Level: Main
- Dimensions: 6.78 x 3.35
Kitchen
- Level: Main
- Dimensions: 4.8 x 2.9
Laundry
- Level: Main
- Dimensions: 3.45 x 2.51
Living room
- Level: Main
- Dimensions: 6.65 x 6.48
Office
- Level: Main
- Dimensions: 3.58 x 2.64
Heating
- Radiant, Gas
Cooling
- Central Air
Features
- Flooring: Carpet Free
- Basement: None
- Has fireplace: Yes
Interior area
- Living area range: 2000-2500 null
Video & virtual tour
Property
Parking
- Total spaces: 6
- Parking features: Private
- Has garage: Yes
Features
- Stories: 2
- Exterior features: Private Dock
- Pool features: None
- Water view: Direct
- On waterfront: Yes
- Waterfront features: Boathouse, Dock, Direct, Lake
- Body of water: Lake Simcoe
Lot
- Size: 0.38 Acres
- Features: Lake Access
Details
- Additional structures: Other
- Parcel number: 035360013
Construction
Type & style
- Home type: SingleFamily
- Property subtype: Single Family Residence
Materials
- Wood, Stone
- Foundation: Concrete
- Roof: Metal
Utilities & green energy
- Sewer: Septic
Community & HOA
Location
- Region: Georgina
Financial & listing details
- Annual tax amount: C$4,880
- Date on market: 6/29/2026
H
HOMELIFE FRONTIER REALTY INC.
By pressing Contact Agent, you agree that the real estate professional identified above may call/text you about your search, which may involve use of automated means and pre-recorded/artificial voices. You don't need to consent as a condition of buying any property, goods, or services. Message/data rates may apply. You also agree to our Terms of Use. Zillow does not endorse any real estate professionals. We may share information about your recent and future site activity with your agent to help them understand what you're looking for in a home.
Price history
Price history is unavailable.
Public tax history
Tax history is unavailable.
Climate risks
Neighborhood: L0E
Nearby schools
GreatSchools rating
No schools nearby
We couldn't find any schools near this home.
- C$1,288,0003 bd2 ba-- sqft61 Irving Dr, Georgina, ON L0E1N0For Sale

- C$149,8000.38 acresLOT 90 Irving Dr, Georgina, ON L0E1N0Lot/Land
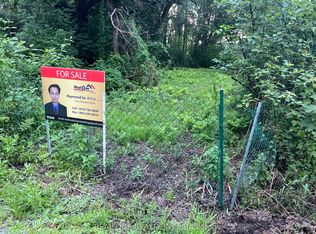
- C$949,9004 bd2 ba-- sqft94 Riverview Beach Rd, Georgina, ON L0E1N0For Sale

- C$924,9003 bd3 ba-- sqft47 Easy St, Georgina, ON L0E1N0For Sale

- C$1,000,0005 bd3 ba2.5k sqft52 Riverside Dr, Georgina, ON L0E1N0Sold
- C$1,449,9004 bd3 ba-- sqft168 Irving Dr, Georgina, ON L0E1N0For Sale
- C$740,0003 bd1 ba-- sqft12 Easy St, Georgina, ON L0E1N0For Sale
- C$980,0002 bd2 ba-- sqft31 Villa Dr, Georgina, ON L0E1N0For Sale
Similar homes
- C$1,288,0003 bd2 ba-- sqft61 Irving Dr, Georgina, ON L0E 1N0For SaleMLS ID #N13472010, HOMELIFE LANDMARK REALTY INC.. TRREB
- C$1,749,9003 bd2 ba-- sqft203 Pefferlaw Rd, Georgina, ON L0E 1N0For Sale
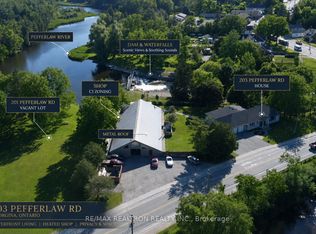 MLS ID #N13496628, RE/MAX REALTRON REALTY INC.. TRREB
 - C$1,995,0004 bd3 ba-- sqft104 Hedge Rd, Georgina, ON L0E 1R0For Sale
 MLS ID #N13576996, SOTHEBY'S INTERNATIONAL REALTY CANADA. TRREB
 - C$1,349,9005 bd4 ba-- sqft26 Burnie Rd, Georgina, ON L0E 1N0For Sale
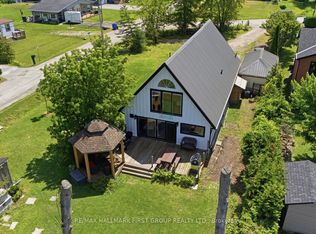 MLS ID #N13593336, RE/MAX HALLMARK FIRST GROUP REALTY LTD.. TRREB
 - C$2,790,0006 bd4 ba-- sqft591 Duclos Point Rd, Georgina, ON L0E 1N0For SaleMLS ID #N13153862, CENTURY 21 ATRIA REALTY INC.. TRREB
- C$1,850,0004 bd2 ba-- sqft26980 Cedarhurst Beach Rd, Brock, ON L0K 1A0For SaleMLS ID #N13626722, AFFINITY GROUP PINNACLE REALTY LTD.. TRREB
- C$1,450,0004 bd2 ba-- sqft78 Clovelly Cv, Georgina, ON L0E 1E0For SaleMLS ID #N13030226, RE/MAX ULTIMATE REALTY INC.. TRREB
- C$1,299,0004 bd2 ba-- sqft126 Moores Beach Rd, Georgina, ON L0E 1N0For SaleMLS ID #N13606148, MAIN STREET REALTY LTD.. TRREB
- C$1,688,8886 bd4 ba-- sqft27453 Highway 48, Georgina, ON L0E 1R0For SaleMLS ID #N13620982, RE/MAX REALTRON REALTY INC.. TRREB
- C$2,699,0006 bd3 ba-- sqft7265 Old Homestead Rd, Georgina, ON L0E 1N0For SaleMLS ID #N13574246, CENTURY 21 GREEN REALTY INC.. TRREB
- C$1,475,0003 bd3 ba-- sqft2232 Lakeshore Dr, Ramara, ON L0K 1B0For SaleMLS ID #S13645628, SUTTON GROUP-ADMIRAL REALTY INC.. TRREB
- C$1,999,9004 bd5 ba-- sqft11590 Side Road 17 Rd, Brock, ON L0C 1H0For SaleMLS ID #N13633702, RE/MAX METROPOLIS REALTY. TRREB
- C$1,790,0004 bd5 ba-- sqftB735 Cedar Beach Rd, Brock, ON L0K 1A0For SaleMLS ID #N13212352, HOMELIFE LANDMARK REALTY INC.. TRREB
- C$1,849,0005 bd4 ba-- sqft89 Gilson St, Kawartha Lakes, ON K0M 2C0For SaleMLS ID #X13639514, CHESTNUT PARK REAL ESTATE LIMITED. TRREB
- C$2,200,0006 bd5 ba-- sqft(Undisclosed Address), Georgina, ON L0E 1L0For SaleMLS ID #N13529110, HOMELIFE/BAYVIEW REALTY INC.. TRREB
- C$1,790,0003 bd3 ba-- sqft3016 Cole Rd, East Gwillimbury, ON L0G 1R0For SaleMLS ID #N13652472, RIGHT AT HOME REALTY INC.. TRREB
- C$1,349,0005 bd3 ba-- sqft177 Hedge Rd, Georgina, ON L0E 1R0For SaleMLS ID #N13566984, RE/MAX WEST REALTY INC.. TRREB
- C$2,789,9995 bd3 ba-- sqft25260 Maple Beach Rd, Brock, ON L0K 1A0For SaleMLS ID #N13532746, RIGHT AT HOME REALTY INC.. TRREB
- C$2,199,0004 bd2 ba-- sqft33 Lake Dr E, Georgina, ON L4P 3E9For SaleMLS ID #N12785520, COLDWELL BANKER THE REAL ESTATE CENTRE. TRREB
- C$1,949,0006 bd4 ba-- sqft33 Campbell Dr, Uxbridge, ON L9P 1R5For SaleMLS ID #N13497522, ROYAL LEPAGE SIGNATURE REALTY. TRREB
