Welcome to your own piece of paradise on the highly sought-after south shore of Lake Simcoe in the prestigious Duclos Point community. This beautifully updated year-round waterfront home offers 50 feet of direct lake frontage on a generous 56' x 200' waterfront lot, breathtaking views and spectacular sunsets all in your own backyard. Designed for family living and entertaining, the open-concept layout features gleaming hardwood floors, a beautifully renovated kitchen, spacious living and dining areas, four generous bedrooms, two updated bathrooms, two cozy gas fireplaces and a stunning stone wood-burning fireplace that creates the perfect gathering place on cooler evenings. Multiple walkouts lead to an expansive lakeside deck where you can relax, dine, or simply take in the panoramic lake views. The private shoreline includes a rare and highly coveted dry boathouse situated on a grandfathered concrete foundation on the Crown lakebed. Numerous recent updates provide peace of mind, including a updated shingles (2023), professionally paved driveway and landscaping (2024), recently replaced well jet pump, UV water filtration system, septic pumped (2026), and updated appliances. An electric baseboard heating system provides convenient backup heat, while the custom outdoor shower is perfect after a day on the lake. Located on a quiet dead-end street in one of Lake Simcoe's most desirable waterfront communities, this exceptional property offers the perfect blend of year-round living and cottage lifestyle all within approximately 45 minutes of the GTA. Whether you're searching for a full-time residence, weekend escape, or family retreat, this rare waterfront opportunity is ready to be enjoyed for years to come.
For sale
C$1,299,000
126 Moores Beach Rd, Georgina, ON L0E 1N0
4beds
2baths
Single Family Residence
Built in ----
0.26 Acres Lot
$-- Zestimate®
C$--/sqft
C$-- HOA
What's special
Open-concept layoutGleaming hardwood floorsBeautifully renovated kitchenFour generous bedroomsTwo updated bathroomsTwo cozy gas fireplacesStunning stone wood-burning fireplace
- 47 days
- 16
- 0
Zillow last checked:
Listing updated:
Listed by:
MAIN STREET REALTY LTD.
Source: TRREB,MLS®#: N13606148 Originating MLS®#: Toronto Regional Real Estate Board
Originating MLS®#: Toronto Regional Real Estate BoardFacts & features
Interior
Bedrooms & bathrooms
- Bedrooms: 4
- Bathrooms: 2
Primary bedroom
- Description: Primary Bedroom
- Level: Second
- Area: 13.59 Square Meters
- Area source: Other
- Dimensions: 3.54 x 3.84
Bedroom
- Description: Bedroom
- Level: Second
- Area: 8.94 Square Meters
- Area source: Other
- Dimensions: 3.05 x 2.93
Bedroom
- Description: Bedroom
- Level: Second
- Area: 15.94 Square Meters
- Area source: Other
- Dimensions: 4.15 x 3.84
Bedroom
- Description: Bedroom
- Level: Second
- Area: 12.86 Square Meters
- Area source: Other
- Dimensions: 3.84 x 3.35
Den
- Description: Den
- Level: Second
- Area: 13.4 Square Meters
- Area source: Other
- Dimensions: 3.66 x 3.66
Dining room
- Description: Dining Room
- Level: Ground
- Area: 17.06 Square Meters
- Area source: Other
- Dimensions: 4.82 x 3.54
Kitchen
- Description: Kitchen
- Level: Ground
- Area: 9.3 Square Meters
- Area source: Other
- Dimensions: 3.05 x 3.05
Living room
- Description: Living Room
- Level: Ground
- Area: 18.1 Square Meters
- Area source: Other
- Dimensions: 4.57 x 3.96
Utility room
- Description: Utility Room
- Level: Ground
- Area: 5.95 Square Meters
- Area source: Other
- Dimensions: 2.44 x 2.44
Heating
- Other, Electric
Cooling
- Other
Features
- None
- Basement: Crawl Space
- Has fireplace: Yes
- Fireplace features: Natural Gas, Wood Burning
Interior area
- Living area range: 1500-2000 null
Video & virtual tour
Property
Parking
- Total spaces: 12
- Parking features: Private
Features
- Stories: 2
- Exterior features: Year Round Living, Private Dock
- Pool features: None
- Has view: Yes
- View description: Lake, Clear
- Has water view: Yes
- Water view: Lake,Direct
- Waterfront features: Beach Front, Boathouse, Dock, Direct, Lake
- Body of water: Lake Simcoe
Lot
- Size: 0.26 Acres
- Features: Golf, Marina, Waterfront, Lake Access, Cul de Sac/Dead End, Rectangular Lot
- Topography: Flat
Details
- Parcel number: 035340141
Construction
Type & style
- Home type: SingleFamily
- Property subtype: Single Family Residence
Materials
- Board & Batten
- Foundation: Block
- Roof: Asphalt Shingle
Utilities & green energy
- Sewer: Septic
- Water: Drilled Well
Community & HOA
Location
- Region: Georgina
Financial & listing details
- Annual tax amount: C$6,479
- Date on market: 7/25/2026
Price history
Price history is unavailable.
Public tax history
Tax history is unavailable.
Climate risks
Neighborhood: L0E
Nearby schools
GreatSchools rating
No schools nearby
We couldn't find any schools near this home.


Similar homes
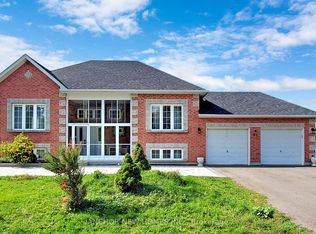
- C$998,0004 bd2 ba-- sqft124 Moores Beach Rd, Georgina, ON L0E 1N0For Sale
 MLS ID #N13130978, RE/MAX EXCEL REALTY LTD.. TRREB
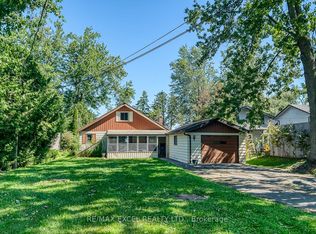
 - C$765,0004 bd2 ba-- sqft520 Duclos Point Rd, Georgina, ON L0E 1N0For Sale
 MLS ID #N13437868, REVEL REALTY INC.. TRREB
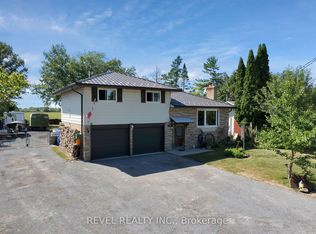
 - C$1,450,0004 bd2 ba-- sqft78 Clovelly Cv, Georgina, ON L0E 1E0For Sale
 MLS ID #N13030226, RE/MAX ULTIMATE REALTY INC.. TRREB
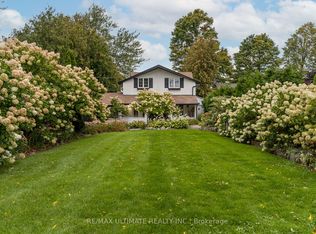
 - C$799,9004 bd2 ba-- sqft33 Creek Dr, Georgina, ON L0E 1N0For Sale
 MLS ID #N13721524, RE/MAX ROUGE RIVER REALTY LTD.. TRREB
