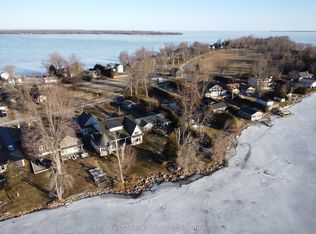
Experience the pinnacle of waterfront living at Duclos Point one of Georgina's most sought after areas. This direct lakefront retreat offers breathtaking sunset views over Lake Simcoe, complete with a retaining wall at the water's edge and the kind of natural beauty that simply cannot be replicated. The spacious 4-bedroom, 4-bathroom home spans 2,723 sq ft with a thoughtfully unique layout designed for both comfort and entertaining. The open-concept family and dining area is anchored by a wood-burning fireplace and framed by sweeping lake views, while the sunken living room adds an architectural charm rarely found at this price point. A dedicated home office walks out directly to the deck and waterfront - making working from home feel like a permanent vacation. The primary bedroom features a generous ensuite, and the finished basement rec room offers additional space for family, guests, or hobbies. A 2-car garage completes the package. Step outside your door and into the exclusive Duclos Point community, where an 8-acre private park awaits with tennis and pickleball courts, volleyball, a gazebo, playgrounds, and seasonal community events - all for just $300/year in membership fees. Just one hour from Toronto, this is the rare property that works as a year-round residence or the ultimate summer escape from city life. Whether you're watching the sun dip below the horizon from your deck or rallying on the courts with neighbours.Your waterfront lifestyle starts here.
For sale
C$1,759,900
582 Duclos Point Rd, Georgina, ON L0E 1N0
4beds
4baths
Single Family Residence
Built in ----
0.3 Acres Lot
$-- Zestimate®
C$--/sqft
C$-- HOA
What's special
- 48 days |
- 45 |
- 0 |
Zillow last checked:
Listing updated:
Listed by:
EXP REALTY
Source: TRREB,MLS®#: N13458302 Originating MLS®#: Toronto Regional Real Estate Board
Originating MLS®#: Toronto Regional Real Estate BoardFacts & features
Interior
Bedrooms & bathrooms
- Bedrooms: 4
- Bathrooms: 4
Primary bedroom
- Level: Second
- Dimensions: 5.8 x 3.92
Bedroom 2
- Level: Second
- Dimensions: 3.81 x 6.54
Bedroom 3
- Level: Second
- Dimensions: 3.11 x 2.99
Bedroom 4
- Level: Second
- Dimensions: 2.52 x 2.99
Dining room
- Level: Main
- Dimensions: 2.68 x 3.34
Family room
- Level: Main
- Dimensions: 5.75 x 6.71
Foyer
- Level: Main
- Dimensions: 3.31 x 2.08
Kitchen
- Level: Main
- Dimensions: 2.98 x 2.22
Living room
- Level: Main
- Dimensions: 4.04 x 5.23
Office
- Level: Main
- Dimensions: 4.03 x 3.92
Recreation
- Level: Basement
- Dimensions: 7.2 x 3.79
Utility room
- Level: Basement
- Dimensions: 3.62 x 3
Heating
- Baseboard, Gas
Cooling
- Central Air
Appliances
- Included: Water Heater Owned, Water Purifier, Water Softener, Water Treatment
Features
- Storage, Storage Area Lockers
- Basement: Finished
- Has fireplace: Yes
Interior area
- Living area range: 2500-3000 null
Video & virtual tour
Property
Parking
- Total spaces: 8
- Parking features: Private
- Has garage: Yes
Features
- Stories: 2
- Patio & porch: Enclosed
- Exterior features: Private Dock
- Pool features: None
- Has view: Yes
- View description: Lake
- Has water view: Yes
- Water view: Lake,Direct
- Waterfront features: Beach Front, Dock, Marina Services, Winterized, Waterfront-Deeded Access, Direct, Lake
- Body of water: Lake Simcoe
Lot
- Size: 0.3 Acres
- Features: Clear View, Lake Access, Other, Park, Waterfront
Details
- Parcel number: 035340314
- Other equipment: Sump Pump
Construction
Type & style
- Home type: SingleFamily
- Property subtype: Single Family Residence
Materials
- Wood
- Foundation: Poured Concrete
- Roof: Shingle
Utilities & green energy
- Sewer: Septic
- Water: Lake/River
- Utilities for property: Electricity Connected, Garbage Pickup, Internet High Speed, Natural Gas On Road, Recycling Pickup, Phone Available
Community & HOA
Community
- Security: Alarm System
Location
- Region: Georgina
Financial & listing details
- Annual tax amount: C$12,365
- Date on market: 6/17/2026
E
EXP REALTY
By pressing Contact Agent, you agree that the real estate professional identified above may call/text you about your search, which may involve use of automated means and pre-recorded/artificial voices. You don't need to consent as a condition of buying any property, goods, or services. Message/data rates may apply. You also agree to our Terms of Use. Zillow does not endorse any real estate professionals. We may share information about your recent and future site activity with your agent to help them understand what you're looking for in a home.
Price history
Price history is unavailable.
Public tax history
Tax history is unavailable.
Climate risks
Neighborhood: L0E
Nearby schools
GreatSchools rating
No schools nearby
We couldn't find any schools near this home.
- C$1,399,9993 bd1 ba-- sqft579 Duclos Point Rd, Georgina, ON L0E1N0For Sale
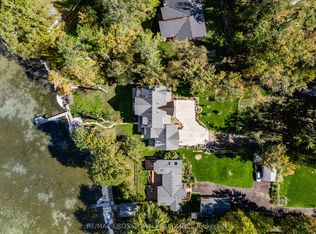
- C$3,499,9005 bd4 ba-- sqft178 Moores Beach Rd, Georgina, ON L0E1N0For Sale
- C$2,790,0006 bd4 ba-- sqft591 Duclos Point Rd, Georgina, ON L0E1N0For Sale

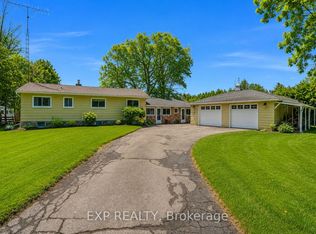
- C$1,299,0003 bd2 ba-- sqft561 Duclos Point Rd, Georgina, ON L0E1N0For Sale
- C$765,0004 bd2 ba-- sqft520 Duclos Point Rd, Georgina, ON L0E1N0For Sale
- C$1,049,0005 bd2 ba-- sqft128 Moores Beach Rd, Georgina, ON L0E1N0For Sale
- C$1,299,0004 bd2 ba-- sqft126 Moores Beach Rd, Georgina, ON L0E1N0For Sale
- C$998,0004 bd2 ba-- sqft124 Moores Beach Rd, Georgina, ON L0E1N0For Sale
Similar homes
- C$1,299,0004 bd2 ba-- sqft126 Moores Beach Rd, Georgina, ON L0E 1N0For Sale
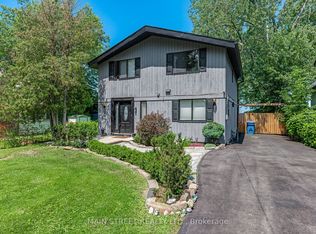 MLS ID #N13606148, MAIN STREET REALTY LTD.. TRREB
 - C$1,299,0003 bd2 ba-- sqft561 Duclos Point Rd, Georgina, ON L0E 1N0For SaleMLS ID #N13235836, EXP REALTY. TRREB
- C$1,890,0004 bd3 ba-- sqft8923 Morning Glory Rd, Georgina, ON L0E 1N0For Sale
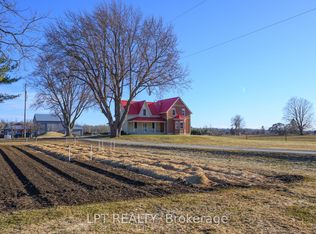 MLS ID #N12842888, LPT REALTY. TRREB
 - C$1,629,0004 bd4 ba-- sqft5763 Black River Rd, Georgina, ON L0E 1R0For Sale
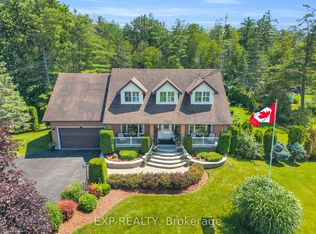 MLS ID #N13604492, EXP REALTY. TRREB
 - C$1,699,9995 bd4 ba-- sqft30 Brule Lakeway Rd, Georgina, ON L0E 1L0For SaleMLS ID #N13625858, EXP REALTY. TRREB
- C$998,0004 bd2 ba-- sqft124 Moores Beach Rd, Georgina, ON L0E 1N0For SaleMLS ID #N13130978, RE/MAX EXCEL REALTY LTD.. TRREB
- C$1,099,0003 bd2 ba-- sqft122 Blue Heron Dr, Georgina, ON L0E 1N0For SaleMLS ID #N13587102, LPT REALTY. TRREB
- C$1,749,9003 bd2 ba-- sqft203 Pefferlaw Rd, Georgina, ON L0E 1N0For SaleMLS ID #N13496628, RE/MAX REALTRON REALTY INC.. TRREB
- C$950,0003 bd2 ba-- sqft66 Blue Heron Dr, Georgina, ON L0E 1N0For SaleMLS ID #N13541948, LPT REALTY. TRREB
- C$1,199,9994 bd2 ba-- sqft1 Aird Ct, Georgina, ON L0E 1A0For SaleMLS ID #N13635126, EXP REALTY. TRREB
- C$1,699,0006 bd3 ba-- sqft351 Hedge Rd, Georgina, ON L0E 1R0For SaleMLS ID #N12881134, REVEL REALTY INC.. TRREB
- C$1,699,9993 bd3 ba-- sqft173 Lake Dr E, Georgina, ON L4P 3E9For SaleMLS ID #N13596782, LPT REALTY. TRREB
- C$1,329,0004 bd2 ba-- sqft101 Hedge Rd, Georgina, ON L0E 1R0For SaleMLS ID #N13591738, LPT REALTY. TRREB
- C$1,499,0004 bd4 ba-- sqft36 Audubon Way, Georgina, ON L0E 1A0For SaleMLS ID #N13238424, RE/MAX REALTRON REALTY INC.. TRREB
- C$1,175,0004 bd3 ba-- sqft89 River St, Georgina, ON L0E 1R0For SaleMLS ID #N13560402, EXP REALTY. TRREB
- C$1,498,0003 bd2 ba-- sqft145 Lake Dr N, Georgina, ON L4P 3C8For SaleMLS ID #N13632830, LPT REALTY. TRREB
- C$1,549,0004 bd4 ba-- sqft3852 Muley Point Rd, Ramara, ON L3V 0L1For SaleMLS ID #S13634570, RE/MAX RIGHT MOVE. TRREB
- C$1,549,9006 bd4 ba-- sqft6 Audubon Way, Georgina, ON L0E 1A0For SaleMLS ID #N13587762, RE/MAX ALL-STARS REALTY INC.. TRREB
- C$1,799,0004 bd3 ba-- sqft384 Feasby Rd, Uxbridge, ON L9P 1R1For SaleMLS ID #N13562502, FARQUHARSON REALTY LIMITED. TRREB
- C$1,198,0004 bd4 ba-- sqft59 King St, Georgina, ON L0E 1R0For SaleMLS ID #N13449346, LPT REALTY. TRREB
