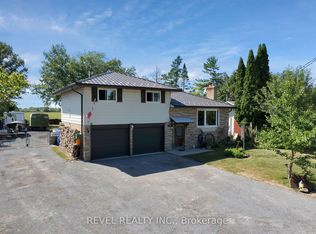
SELLER MOTIVATED! Found At The End Of A Quiet Cul-De-Sac, This Well-Loved 4-Season Waterfront Home Has It All! Featuring A Seasonal Dock, Dry Boathouse, 3,500 Lb Boat Lift, Boat Storage Rack, 20x40 Detached Heated Workshop/Garage, And So Much More. The Workshop Includes A Line To The Septic System, Perfect For Anyone Interested In Future Expansion. Enjoy A Clean Shoreline With A Sandy + Pebbled Lake Bottom That Is Perfect For Swimming. Take In Stunning Western Sunsets From The Dock Or Savour Dinner On The Cedar Deck With Retractable Gazebo And Multiple Seating Areas. Numerous Updates Include A High-Efficiency Gas Furnace/Heat Pump ('23), Fiberglass Windows With 20-Yr Warranty ('17), North Workshop Windows ('24), Shingles/Roof Replacements ('22/'25), New Laminate Flooring In Primary Bedroom ('25), + An Updated Septic System ('15). Inside, You'll Find Approximately 2,185 Sq. Ft. Of Inviting Living Space. Two Distinct Areas Offer Great Versatility-One Designed As A Fun Recreation Room With Vaulted Ceilings And A Custom Bar, And The Other Featuring A Cozy Gas Fireplace For Relaxing Evenings. The Main Floor Hosts A Charming, Airy Bedroom With Vaulted Ceilings, While Upstairs You'll Discover Two Additional Bedrooms, Including A Bright Primary Suite Overlooking The Lake With A Spacious Walk-In Closet. A Sunlit Open Office Area Beneath A Skylight Provides The Perfect Spot To Work. Set On An Extra-Deep 300 Ft Lot With A Lake-Fed In-Ground Sprinkler System, This Property Is Designed For Easy Living. With Water That Is Filtered From The Lake, A Heat Line And UV Filtration System Included (Not Hooked Up). A True Retreat On The Beautiful Shores Of Lake Simcoe!
For sale
C$1,099,000
122 Blue Heron Dr, Georgina, ON L0E 1N0
3beds
2baths
Single Family Residence
Built in ----
0 Square Feet Lot
$-- Zestimate®
C$--/sqft
C$-- HOA
What's special
- 39 days
- 60
- 2
Zillow last checked:
Listing updated:
Listed by:
LPT REALTY
Source: TRREB,MLS®#: N13587102 Originating MLS®#: Toronto Regional Real Estate Board
Originating MLS®#: Toronto Regional Real Estate BoardFacts & features
Interior
Bedrooms & bathrooms
- Bedrooms: 3
- Bathrooms: 2
Primary bedroom
- Level: Second
- Dimensions: 3.61 x 4.83
Bedroom
- Level: Main
- Dimensions: 2.85 x 2.9
Bedroom
- Level: Second
- Dimensions: 3.3 x 2.85
Dining room
- Level: Main
- Dimensions: 3.58 x 3.05
Kitchen
- Level: Main
- Dimensions: 3.58 x 3.05
Living room
- Level: Main
- Dimensions: 7.16 x 4.8
Office
- Level: Second
- Dimensions: 2.05 x 4.11
Recreation
- Level: Main
- Dimensions: 6.28 x 6.58
Heating
- Heat Pump, Gas
Cooling
- Central Air
Features
- Basement: Crawl Space
- Has fireplace: Yes
- Fireplace features: Natural Gas
Interior area
- Living area range: 2000-2500 null
Video & virtual tour
Property
Parking
- Total spaces: 8
- Parking features: Private, Garage Door Opener
- Has garage: Yes
Features
- Stories: 2
- Patio & porch: Deck, Patio
- Exterior features: Fishing, Lawn Sprinkler System, Recreational Area, Year Round Living, Private Dock
- Pool features: None
- Has view: Yes
- View description: Clear, Lake, Water
- Has water view: Yes
- Water view: Lake,Water,Direct
- Waterfront features: Boat Lift, Boathouse, Cable Lift, Dock, Seawall, Direct, Lake
- Body of water: Lake Simcoe
Lot
- Size: 0 Square Feet
- Features: Golf, Lake Access, Marina, School, Waterfront, Irregular Lot
- Topography: Flat
Details
- Additional structures: Storage, Workshop, Other
- Parcel number: 035340124
Construction
Type & style
- Home type: SingleFamily
- Property subtype: Single Family Residence
Materials
- Vinyl Siding
- Foundation: Concrete
- Roof: Asphalt Shingle
Utilities & green energy
- Sewer: Septic
- Water: Lake/River
- Utilities for property: Cable Available, Garbage Pickup, Internet High Speed, Natural Gas, Recycling Pickup, Street Lights
Community & HOA
Community
- Security: Carbon Monoxide Detector(s), Smoke Detector(s)
Location
- Region: Georgina
Financial & listing details
- Annual tax amount: C$7,207
- Date on market: 7/21/2026
Price history
Price history is unavailable.
Public tax history
Tax history is unavailable.
Climate risks
Neighborhood: L0E
Nearby schools
GreatSchools rating
No schools nearby
We couldn't find any schools near this home.

Similar homes
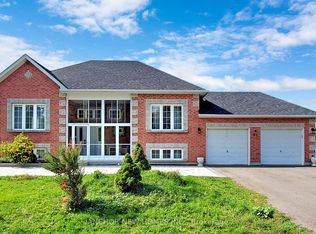
- C$998,0004 bd2 ba-- sqft124 Moores Beach Rd, Georgina, ON L0E 1N0For Sale
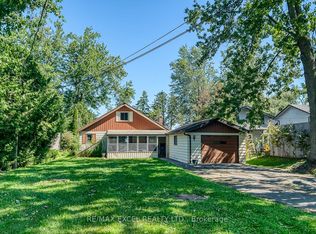 MLS ID #N13130978, RE/MAX EXCEL REALTY LTD.. TRREB
 - C$1,299,0004 bd2 ba-- sqft126 Moores Beach Rd, Georgina, ON L0E 1N0For Sale
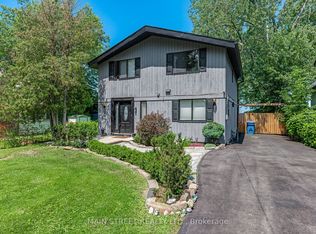 MLS ID #N13606148, MAIN STREET REALTY LTD.. TRREB
 - C$1,299,0003 bd2 ba-- sqft561 Duclos Point Rd, Georgina, ON L0E 1N0For Sale
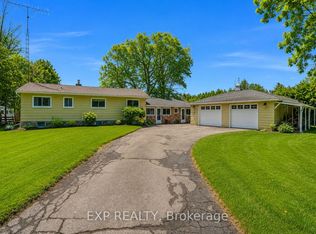 MLS ID #N13235836, EXP REALTY. TRREB
 - C$765,0004 bd2 ba-- sqft520 Duclos Point Rd, Georgina, ON L0E 1N0For Sale
 MLS ID #N13437868, REVEL REALTY INC.. TRREB
