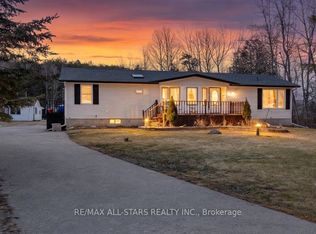
Welcome to the renovated 50 Juno Crescent. This is a large Marlette three-bedroom model with two newly renovated washrooms. This bungalow sits on a corner lot with a large covered rear deck and a new sliding door. All roofing and gutter covers are new. This beautiful home includes an enclosed entry on the west side with a new sliding door. The home also includes a new fireplace in the living room. There are new Hunter Douglas blinds in the front windows, new bedroom window drapes, along with new ceiling light fixtures. The asphalt driveway will easily park four vehicles along with two in the newly insulated, dry-walled, heated garage. The home is located in the Sutton by the Lake Adult Village Community, where you can enjoy the clubhouse, the outdoor pool, and the tennis and pickle ball courts. Please note that the LAND LEASE is currently $757.90 monthly.
For sale
C$549,900
50 Juno Cres, Georgina, ON L0E 1R0
3beds
2baths
Single Family Residence
Built in ----
0.29 Acres Lot
$-- Zestimate®
C$--/sqft
C$-- HOA
What's special
- 64 days
- 23
- 0
Zillow last checked:
Listing updated:
Listed by:
REAL ESTATE ADVISORS INC.
Source: TRREB,MLS®#: N13537176 Originating MLS®#: Toronto Regional Real Estate Board
Originating MLS®#: Toronto Regional Real Estate BoardFacts & features
Interior
Bedrooms & bathrooms
- Bedrooms: 3
- Bathrooms: 2
Primary bedroom
- Level: Main
- Dimensions: 4.28 x 3.62
Bedroom 2
- Level: Main
- Dimensions: 3.73 x 3.12
Dining room
- Level: Main
- Dimensions: 3.73 x 3.14
Family room
- Level: Main
- Dimensions: 7.16 x 4.97
Kitchen
- Level: Main
- Dimensions: 3.73 x 3.14
Laundry
- Level: Main
- Dimensions: 2.48 x 1.59
Living room
- Level: Main
- Dimensions: 3.73 x 3.14
Heating
- Forced Air, Propane
Cooling
- Central Air
Features
- Basement: None
- Has fireplace: Yes
- Fireplace features: Propane
Interior area
- Living area range: 1500-2000 null
Video & virtual tour
Property
Parking
- Total spaces: 5
- Parking features: Private, Garage Door Opener
- Has garage: Yes
Features
- Has private pool: Yes
- Pool features: Community
Lot
- Size: 0.29 Acres
- Features: Park, Rec./Commun.Centre
Construction
Type & style
- Home type: SingleFamily
- Architectural style: Bungalow
- Property subtype: Single Family Residence
Materials
- Aluminum Siding
- Foundation: Wood
- Roof: Asphalt Shingle
Utilities & green energy
- Sewer: Septic
- Water: Comm Well
Community & HOA
Community
- Senior community: Yes
Location
- Region: Georgina
Financial & listing details
- Annual tax amount: C$1,865
- Date on market: 7/8/2026
Price history
Price history is unavailable.
Public tax history
Tax history is unavailable.
Climate risks
Neighborhood: L0E
Nearby schools
GreatSchools rating
No schools nearby
We couldn't find any schools near this home.

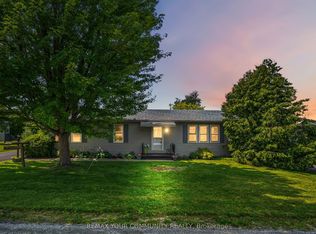
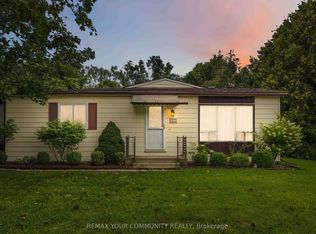
Similar homes
- C$549,5003 bd2 ba-- sqft131 Roxanna Dr, Georgina, ON L0E 1R0For Sale
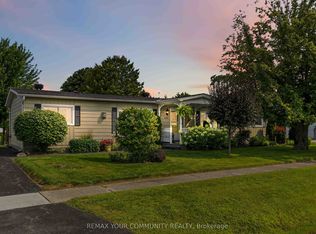 MLS ID #N13671114, REMAX YOUR COMMUNITY REALTY. TRREB
 - C$440,0003 bd2 ba-- sqft22 Emery Ct, Georgina, ON L0E 1R0For Sale
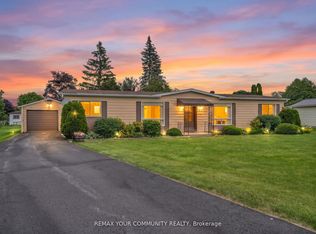 MLS ID #N13519004, REMAX YOUR COMMUNITY REALTY. TRREB
 - C$455,0003 bd2 ba-- sqft30 Damsel Cir, Georgina, ON L0E 1R0For Sale
 MLS ID #N13631644, RE/MAX ALL-STARS REALTY INC.. TRREB
 - C$659,0003 bd2 ba-- sqft26576 Park Rd, Georgina, ON L0E 1R0For Sale
 MLS ID #N13457720, RE/MAX ALL-STARS REALTY INC.. TRREB
