WELCOME TO 224 FOSTER DRIVE! THIS PROPERTY PRESENTS AN EXCELLENT INVESTMENT OPPORTUNITY, AS WELL AS A PRIVATE FAMILY HOME. SITUATED ON A 300 FOOT DEEP LOT WITH GREAT PRIVACY AND AN EXCELLENT LOCATION. THERE IS A MOSTLY COMPLETED BUNKIE AT THE REAR OF THE PROPERTY FOR A POSSIBLE ADDITIONAL LIVING SPACE. A LARGE FOYER LEADS YOU TO THE UPDATED EAT-IN KITCHEN. THE ADJACENT LIVING ROOM IS A GOOD SIZE AND FLOWS OUT TO A SUNROOM OR DOWN THE HALL TO 2 BEDROOMS AND A 4 PIECE BATHROOM. THERE IS NO CARPETING IN THE HOME. DOWNSTAIRS FEATURES A GENEROUS SIZE RECROOM SPACE, A GOOD SIZE BEDROOM AND A LARGE LAUNDRY STORAGE AREA. THE LAUNDRY AREA COULD BE CONVERTED TO A 2ND KITCHEN AND BATHROOM. THERE IS AN EASY POSSIBILITY OF A SEPARATE ENTRANCE AND SUITE. THE DETACHED GARAGE HAS A GAS FIREPACE AND OVERLOOKS THE HUGE LEVEL REAR YARD. THE BACK DECK IS A GOOD SIZE WITH A GARDEN BAR! THE 2 STOREY BUNKIE AT THE REAR OF THE PROPERTY HAS THE ELECTRICAL INSTALLED AND THE INSULATION IS THERE AND PARTIALLY COMPLETED. THE BUNKIE IS COMPLETELY FINISHED ON THE EXTERIOR AS WELL AS GOOD QUALITY WINDOWS. ALL OF THIS LOCATED JUST MINUTES FROM DOWNTOWN AND THE BARRIE WATERFRONT!
For sale
C$624,900
224 Foster Dr, Barrie, ON L4N 3X8
3beds
1baths
Single Family Residence
Built in ----
0.41 Acres Lot
$-- Zestimate®
C$--/sqft
C$-- HOA
What's special
Updated eat-in kitchenLarge laundry storage areaGood quality windows
- 7 days
- 9
- 0
Zillow last checked:
Listing updated:
Listed by:
ONE PERCENT REALTY LTD.
Source: TRREB,MLS®#: S13740594 Originating MLS®#: Toronto Regional Real Estate Board
Originating MLS®#: Toronto Regional Real Estate BoardFacts & features
Interior
Bedrooms & bathrooms
- Bedrooms: 3
- Bathrooms: 1
Heating
- Forced Air, Gas
Cooling
- None
Features
- Flooring: Carpet Free
- Basement: Full,Finished
- Has fireplace: No
Interior area
- Living area range: 700-1100 null
Property
Parking
- Total spaces: 5
- Parking features: Garage
- Has garage: Yes
Features
- Pool features: None
Lot
- Size: 0.41 Acres
- Features: Beach, Golf, Lake/Pond, Marina, Library, Public Transit
Details
- Additional structures: Other, Shed
- Parcel number: 589020020
Construction
Type & style
- Home type: SingleFamily
- Architectural style: Bungalow
- Property subtype: Single Family Residence
Materials
- Metal/Steel Siding, Stone
- Foundation: Concrete Block
- Roof: Metal
Utilities & green energy
- Sewer: Sewer
Community & HOA
Location
- Region: Barrie
Financial & listing details
- Annual tax amount: C$4,235
- Date on market: 9/3/2026
Price history
Price history is unavailable.
Public tax history
Tax history is unavailable.
Climate risks
Neighborhood: Painswick North
Nearby schools
GreatSchools rating
No schools nearby
We couldn't find any schools near this home.
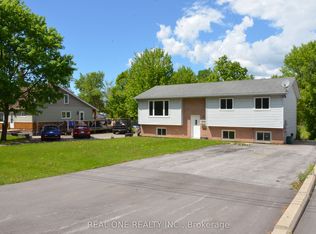
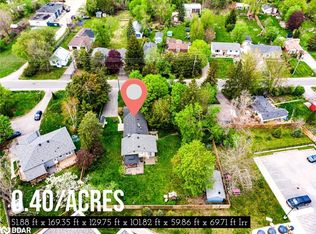
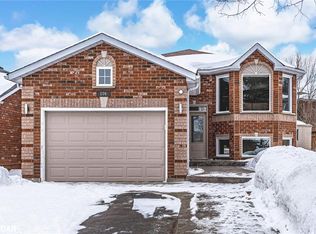
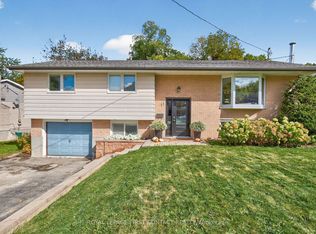
Similar homes
- C$649,9003 bd1 ba-- sqft208 Garson St, Barrie, ON L4N 3Y7For Sale
 MLS ID #S13667060, RE/MAX HALLMARK PEGGY HILL GROUP REALTY. TRREB
 - C$664,9003 bd2 ba-- sqft18 Draper Cres, Barrie, ON L4N 8A9For Sale
 MLS ID #S13759100, RE/MAX HALLMARK PEGGY HILL GROUP REALTY. TRREB
 - C$599,0005 bd2 ba-- sqft36 Cynthia Ct, Barrie, ON L4M 2X4For Sale
 MLS ID #S13752204, CENTURY 21 B.J. ROTH REALTY LTD., BROKERAGE. TRREB
 - C$719,0003 bd2 ba-- sqft7 Oakley Park Sq, Barrie, ON L4M 2J9For Sale
 MLS ID #S13759648, PARKER COULTER REALTY BROKERAGE INC.. TRREB
