This charming property is nestled on a tranquil, mature 0.397-acre lot in the desirable Lakeshore area, just minutes from the sparkling waters of Lake Simcoe, parks, trails, tennis courts, the GO Train, schools, and shopping. The interior is bathed in natural light, creating a warm, inviting atmosphere perfect for everyday living. The home features four cozy bedrooms, two full bathrooms, and a spacious main-floor living room with a traditional wood-burning fireplace, adding a touch of character and warmth. Original structure dated 1948. Upgrades include windows, a main floor bathroom (2023), gas furnace (2019), central air (2020), a fully completed wood fence, upgraded insulation (2023), a paved driveway (2023), and several interior touch-ups. Outside is ample space to store all your toys and vehicles, with a large oversized driveway, an expansive workshop with a dedicated electrical box (12'x24') in 2012, & a garden shed (2023). This unique residence seamlessly blends timeless character & finishes with modern conveniences, making it the ideal home for various buyers seeking an affordable, detached property. The open-concept floor plan is perfect for entertaining, featuring a large dining area and views of the living room and fireplace. Large windows and multiple access points to the southern-facing backyard ensure that entertaining or enjoying summer BBQs is always pleasurable. Whether you prefer the spacious main living room or the cozy family room on the lower level, you'll have the perfect spot to relax and unwind. Venture outdoors; you will enjoy a large, fully fenced property with mature foliage, including fruit trees (raspberries, two cherry trees, and two apple trees). Tucked away on a quiet street, this home offers the perfect balance of tranquility while being conveniently close to all the amenities needed, just a 5-minute drive to major shopping, schools, the GO Train, and more.
Sold for $700,000
C$700,000
211 Foster Dr, Barrie, ON L4N 3X9
4beds
1,829sqft
Single Family Residence, Residential
Built in ----
0.4 Acres Lot
$-- Zestimate®
C$383/sqft
C$2,814 Estimated rent
Home value
Not available
Estimated sales range
Not available
Not available
Owner options
List your home for rent
C$2,814/mo
Rent Zestimate®
Find your next renter with Zillow Rental Manager. Plus, with online applications, you can quickly screen prospective tenants – for free.
C$2,814/mo
Rent Zestimate®
Refinance and save
C$2,959/mo
Est. payment
Refinancing to a lower rate could help reduce your monthly payments and save thousands over the life of the loan.
C$2,959/mo
Est. payment
Explore your selling options
Work with a Zillow partner agent
Leverage their expertise and Zillow's premium Showcase listings to get your home seen by more buyers.
Get startedList with your own agent
Get your home in front of millions of buyers by listing it on Zillow.
Learn how to do itSell it yourself
Take full control of how buyers see your home on Zillow by listing For Sale by Owner (FSBO).
List your homeWhat's special
Parks trails tennis courtsBathed in natural lightCozy bedroomsTraditional wood-burning fireplaceOpen-concept floor planLarge dining areaSouthern-facing backyard
Zillow last checked:
Listing updated:
Listed by:
Suzanne Picard, Salesperson,
Keller Williams Experience Realty Brokerage
Source: ITSO,MLS®#: 40741949Originating MLS®#: Barrie & District Association of REALTORS® Inc.
Facts & features
Interior
Bedrooms & bathrooms
- Bedrooms: 4
- Bathrooms: 2
- Full bathrooms: 2
- Main level bathrooms: 1
- Main level bedrooms: 2
Bedroom
- Level: Main
Bedroom
- Level: Main
Other
- Level: Second
Bedroom
- Level: Second
Bathroom
- Features: 4-Piece
- Level: Main
Bathroom
- Features: 4-Piece
- Level: Second
Dining room
- Level: Main
Family room
- Level: Lower
Kitchen
- Level: Main
Laundry
- Level: Main
Living room
- Level: Main
Storage
- Level: Lower
Heating
- Fireplace-Wood, Forced Air, Natural Gas
Cooling
- Central Air
Appliances
- Included: Dishwasher, Dryer, Range Hood, Refrigerator, Stove, Washer
- Laundry: Main Level, Sink
Features
- High Speed Internet, Water Meter
- Windows: Window Coverings
- Basement: Partial,Finished,Sump Pump
- Number of fireplaces: 1
- Fireplace features: Living Room, Wood Burning
Interior area
- Total structure area: 2,271
- Total interior livable area: 1,829 sqft
- Finished area above ground: 1,829
- Finished area below ground: 442
Property
Parking
- Total spaces: 4
- Parking features: Asphalt, Private Drive Double Wide
- Uncovered spaces: 4
Features
- Patio & porch: Deck
- Exterior features: Landscaped
- Fencing: Full
- Waterfront features: Lake/Pond
- Frontage type: South
- Frontage length: 52.00
Lot
- Size: 0.4 Acres
- Dimensions: 52 x 169.35
- Features: Urban, Irregular Lot, Greenbelt, Library, Major Highway, Marina, Park, Playground Nearby, Public Parking, Public Transit, Schools, Shopping Nearby
Details
- Additional structures: Gazebo, Shed(s)
- Parcel number: 589020035
- Zoning: R1
Construction
Type & style
- Home type: SingleFamily
- Architectural style: Split Level
- Property subtype: Single Family Residence, Residential
Materials
- Brick Veneer, Vinyl Siding
- Foundation: Concrete Block
- Roof: Asphalt Shing
Condition
- Unknown
- New construction: No
Utilities & green energy
- Sewer: Septic Tank
- Water: Municipal-Metered
- Utilities for property: At Lot Line-Gas, At Lot Line-Hydro, At Lot Line-Municipal Water, Cable Connected, Cell Service, Electricity Connected, Garbage/Sanitary Collection, Natural Gas Connected, Recycling Pickup, Phone Connected
Community & HOA
Community
- Security: Carbon Monoxide Detector, Smoke Detector, Carbon Monoxide Detector(s), Smoke Detector(s), Other
Location
- Region: Barrie
Financial & listing details
- Price per square foot: C$383/sqft
- Annual tax amount: C$4,317
- Date on market: 7/26/2025
- Inclusions: Carbon Monoxide Detector, Dishwasher, Dryer, Range Hood, Refrigerator, Smoke Detector, Stove, Washer, Window Coverings, 2 X White Wall Units (Living Room), Closet Wardrobe (Bedroom), Shelving (Storage Room/Workshop), Wifi Thermostat & Sensor, Wifi Doorbell, Outdoor Firewood, Treehouse, Metal Pergola, Furnace, C/Air
- Exclusions: None
- Electric utility on property: Yes
- Road surface type: Paved
Price history
| Date | Event | Price |
|---|---|---|
| 8/19/2025 | Sold | C$700,000C$383/sqft |
Source: ITSO #40741949 Report a problem | ||
Public tax history
Tax history is unavailable.
Neighborhood: Painswick North
Nearby homes
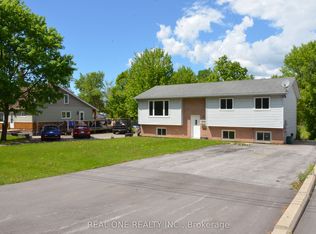
- C$739,8005 bd2 ba-- sqft216 Foster Dr, Barrie, ON L4N3X8For Sale
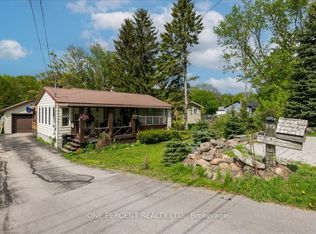
- C$624,9003 bd1 ba-- sqft224 Foster Dr, Barrie, ON L4N3X8For Sale
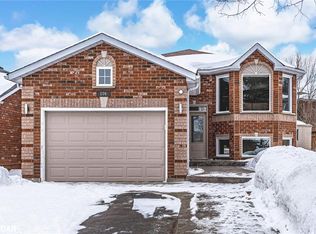
- C$885,0004 bd3 ba1.3k sqft106 Brennan Ave, Barrie, ON L4N8M2Sold
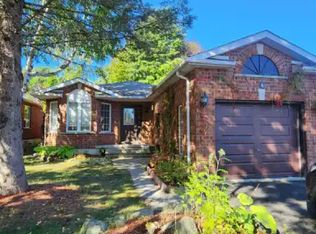
- C$--4 bd2 ba2k sqft4 Wallwins Way #1A, Barrie, ON L4N8M1Off Market
- C$--3 bd1 ba1.3k sqft200 Garson St, Barrie, ON L4N3Y7Off Market
- C$778,0003 bd2 ba-- sqft207 Yeates Ave, Barrie, ON L4N4C5For Sale
- C$649,9003 bd1 ba-- sqft208 Garson St, Barrie, ON L4N3Y7For Sale
- C$595,0002 bd2 ba-- sqft125 Huronia Rd #11, Barrie, ON L4N4G1For Sale
Nearby schools
GreatSchools rating
No schools nearby
We couldn't find any schools near this home.
- Ontario
- Simcoe County
- Barrie
- L4N 3X9
- Painswick North
- 211 Foster Dr
