***SOLD FIRM, AWAITING DEPOSIT*********** FALL IN LOVE WITH THE SPACE, STAY FOR THE LIFESTYLE – A TURN-KEY RAISED BUNGALOW JUST A SHORT WALK TO THE BEACH! Welcome to 106 Brennan Avenue, where comfort, convenience, and the perfect location come together to make this your ideal home. This beautifully maintained raised bungalow is just a 10-minute stroll to Minet’s Point Park and Beach! Conveniently close to the GO Train, with quick access to highways for easy commuting, as well as being near schools, parks, and all essential amenities. Placed on a quiet, family-friendly street in a mature neighbourhood, this solid all-brick home boasts impressive curb appeal with a stamped concrete walkway and a timeless exterior. The bright and well-designed layout features a standout kitchen with two-toned cabinetry, stainless steel appliances, a stylish backsplash, and tons of pantry storage. The kitchen offers a walkout to the deck, while the primary bedroom also features its own private walkout, creating seamless indoor-outdoor living. Step outside to a backyard retreat complete with a sunken hot tub, privacy walls, a pergola, and a gas BBQ hookup. Three spacious main-floor bedrooms, including a primary suite with a walk-in closet and ensuite, offer ample space. The bright, fully finished basement is perfect for relaxing or entertaining, featuring large windows, a sprawling rec room, a den, a full bathroom, and an additional bedroom. An interior entry from the garage leads to a mezzanine for extra storage, with additional storage available throughout the home. A #HomeToStay that feels just right in a neighbourhood you’ll love!
Sold for $885,000
C$885,000
106 Brennan Ave, Barrie, ON L4N 8M2
4beds
1,302sqft
Single Family Residence, Residential
Built in 1996
7,345 Square Feet Lot
$-- Zestimate®
C$680/sqft
C$2,812 Estimated rent
Home value
Not available
Estimated sales range
Not available
Not available
Owner options
List your home for rent
C$2,812/mo
Rent Zestimate®
Find your next renter with Zillow Rental Manager. Plus, with online applications, you can quickly screen prospective tenants – for free.
C$2,812/mo
Rent Zestimate®
Refinance and save
C$3,741/mo
Est. payment
Refinancing to a lower rate could help reduce your monthly payments and save thousands over the life of the loan.
C$3,741/mo
Est. payment
Explore your selling options
Work with a Zillow partner agent
Leverage their expertise and Zillow's premium Showcase listings to get your home seen by more buyers.
Get startedList with your own agent
Get your home in front of millions of buyers by listing it on Zillow.
Learn how to do itSell it yourself
Take full control of how buyers see your home on Zillow by listing For Sale by Owner (FSBO).
List your homeWhat's special
Raised bungalowImpressive curb appealBright and well-designed layoutStandout kitchenTwo-toned cabinetryStainless steel appliancesStylish backsplash
Zillow last checked:
Listing updated:
Listed by:
Peggy Hill, Salesperson,
RE/MAX Hallmark Peggy Hill Group Realty Brokerage
Source: ITSO,MLS®#: 40703041Originating MLS®#: Barrie & District Association of REALTORS® Inc.
Facts & features
Interior
Bedrooms & bathrooms
- Bedrooms: 4
- Bathrooms: 3
- Full bathrooms: 3
- Main level bathrooms: 2
- Main level bedrooms: 3
Other
- Features: Carpet, Ensuite Privilege, Fireplace, Walk-in Closet, Walkout to Balcony/Deck
- Level: Main
Bedroom
- Features: Carpet
- Level: Main
Bedroom
- Features: Carpet
- Level: Main
Bedroom
- Features: Carpet
- Level: Basement
Bathroom
- Features: 4-Piece, Laminate
- Level: Main
Bathroom
- Features: 3-Piece, Tile Floors
- Level: Basement
Bathroom
- Features: 3-Piece
- Level: Basement
Other
- Features: 4-Piece, Ensuite
- Level: Main
Den
- Features: Carpet
- Level: Basement
Dining room
- Features: Laminate
- Level: Main
Kitchen
- Features: Laminate
- Level: Main
Laundry
- Level: Basement
Living room
- Features: Carpet, Fireplace
- Level: Main
Recreation room
- Features: Carpet
- Level: Basement
Heating
- Forced Air, Natural Gas
Cooling
- Central Air
Appliances
- Included: Water Softener, Dishwasher, Dryer, Refrigerator, Stove, Washer
- Laundry: In Basement
Features
- Ceiling Fan(s)
- Windows: Window Coverings
- Basement: Full,Finished
- Number of fireplaces: 2
- Fireplace features: Electric
Interior area
- Total structure area: 2,221
- Total interior livable area: 1,302 sqft
- Finished area above ground: 1,302
- Finished area below ground: 919
Property
Parking
- Total spaces: 5
- Parking features: Attached Garage, Inside Entrance, Private Drive Double Wide
- Attached garage spaces: 1
- Uncovered spaces: 4
Features
- Stories: 1
- Patio & porch: Deck
- Exterior features: Landscaped
- Has spa: Yes
- Spa features: Hot Tub, Heated
- Waterfront features: Lake/Pond
- Frontage type: East
- Frontage length: 61.90
Lot
- Size: 7,345 Square Feet
- Dimensions: 61.9 x 118.66
- Features: Urban, Irregular Lot, Beach, City Lot, Park, Place of Worship, Public Transit, Shopping Nearby, Trails
Details
- Parcel number: 589020205
- Zoning: RM2 (SP-73)
Construction
Type & style
- Home type: SingleFamily
- Architectural style: Bungalow Raised
- Property subtype: Single Family Residence, Residential
Materials
- Brick
- Foundation: Poured Concrete
- Roof: Asphalt Shing
Condition
- 16-30 Years
- New construction: No
- Year built: 1996
Utilities & green energy
- Sewer: Sewer (Municipal)
- Water: Municipal
Community & HOA
Location
- Region: Barrie
Financial & listing details
- Price per square foot: C$680/sqft
- Annual tax amount: C$5,129
- Date on market: 3/6/2025
- Inclusions: Dishwasher, Dryer, Hot Tub, Refrigerator, Stove, Washer, Window Coverings, Electric Fireplace In Living Room & Primary Bedroom, Water Softener, Reverse Osmosis In Kitchen.
- Exclusions: Stand-Up Freezer & Fridge In Laundry Room, Wall Mount Tv In Primary Bedroom & Rec Room, & White Shelving System In Basement Den.
Price history
| Date | Event | Price |
|---|---|---|
| 7/17/2025 | Sold | C$885,000+14.2%C$680/sqft |
Source: ITSO #40703041 Report a problem | ||
| 3/7/2025 | Listed for sale | C$775,000C$595/sqft |
Source:  TRREB #S12004781 Report a problem TRREB #S12004781 Report a problem | ||
Public tax history
Tax history is unavailable.
Neighborhood: South Shore
Nearby homes
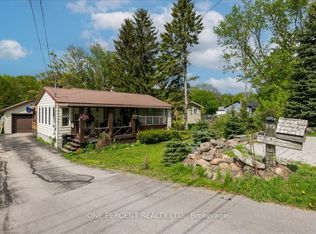
- C$624,9003 bd1 ba-- sqft224 Foster Dr, Barrie, ON L4N3X8For Sale
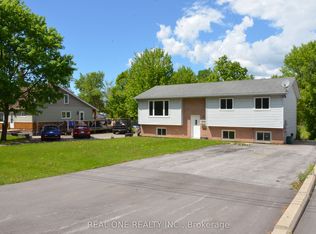
- C$739,8005 bd2 ba-- sqft216 Foster Dr, Barrie, ON L4N3X8For Sale
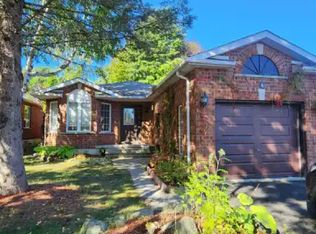
- C$--4 bd2 ba2k sqft4 Wallwins Way #1A, Barrie, ON L4N8M1Off Market
- C$555,0003 bd1 ba-- sqft203 Southview Rd, Barrie, ON L4N3X6For Sale

- C$599,0004 bd2 ba-- sqft209 Cliff Rd, Barrie, ON L4N3X5For Sale
- C$700,0004 bd2 ba1.8k sqft211 Foster Dr, Barrie, ON L4N3X9Sold
- C$2,0002 bd1 ba-- sqft211 Cliff Rd, Barrie, ON L4N3X5For Rent
- C$674,5004 bd2 ba-- sqft11 Maclaren Ave, Barrie, ON L4N3Y1For Sale
Nearby schools
GreatSchools rating
No schools nearby
We couldn't find any schools near this home.
Schools provided by the listing agent
- Elementary: Assikinack P.S./St. Michael The Archangel C.S.
- High: Innisdale S.S./St. Peter's Catholic S.S.
Source: ITSO. This data may not be complete. We recommend contacting the local school district to confirm school assignments for this home.
- Ontario
- Simcoe County
- Barrie
- L4N 8M2
- South Shore
- 106 Brennan Ave
