An exceptional opportunity to enjoy the space and privacy of a 0.623-acre property, all within walking distance of Barrie's beautiful waterfront. Surrounded by mature trees and offering an expansive outdoor setting, this property delivers a wonderful balance of space, versatility and everyday convenience.Inside, the home features bright, inviting living spaces with fresh paint, neutral finishes, warm-toned flooring and an abundance of natural light. The spacious living room is filled with sunlight from windows on multiple sides, while the eat-in kitchen offers classic white cabinetry, generous counter space and a decorative tile backsplash. The versatile main-floor layout provides flexibility for bedrooms, a home office or additional living areas to accommodate your needs.The finished lower level offers even more room to enjoy, featuring a spacious recreation area with brand new light-toned flooring, laundry facilities and additional storage.Step outside and discover what truly sets this property apart. The generous lot is framed by mature trees and features established garden areas, a detached garage and expansive outdoor space with plenty of room to enjoy. Whether your interests include gardening, outdoor entertaining or simply having more space and privacy, the possibilities are yours to explore.Conveniently situated near shopping, public transit, everyday amenities and Barrie's waterfront, 321 Foster Drive offers the opportunity to enjoy the benefits of a spacious property without sacrificing the conveniences of city living. A unique offering for buyers who appreciate space, flexibility and location.
For sale
C$619,900
231 Foster Dr, Barrie, ON L4N 3X9
3beds
1baths
Single Family Residence
Built in ----
0.61 Acres Lot
$-- Zestimate®
C$--/sqft
C$-- HOA
What's special
Surrounded by mature treesExpansive outdoor settingBright inviting living spacesFresh paintNeutral finishesWarm-toned flooringAbundance of natural light
- 8 minutes
- 1
- 0
Zillow last checked:
Listing updated:
Listed by:
KELLER WILLIAMS EXPERIENCE REALTY
Source: TRREB,MLS®#: S14170064 Originating MLS®#: Toronto Regional Real Estate Board
Facts & features
Interior
Bedrooms & bathrooms
- Bedrooms: 3
- Bathrooms: 1
Heating
- Forced Air, Gas
Cooling
- Central Air
Features
- Primary Bedroom - Main Floor
- Basement: Finished
- Has fireplace: No
Interior area
- Living area range: 700-1100 null
Property
Parking
- Total spaces: 6
- Parking features: Private
- Has garage: Yes
Features
- Exterior features: Year Round Living
- Pool features: None
Lot
- Size: 0.61 Acres
- Features: Lake/Pond, Park, Public Transit
Details
- Parcel number: 589020042
Construction
Type & style
- Home type: SingleFamily
- Architectural style: Bungalow
- Property subtype: Single Family Residence
Materials
- Wood
- Foundation: Concrete, Concrete Block
- Roof: Asphalt Shingle
Utilities & green energy
- Sewer: Septic
Community & HOA
Location
- Region: Barrie
Financial & listing details
- Annual tax amount: C$4,989
- Date on market: 11/11/2026
Price history
Price history is unavailable.
Public tax history
Tax history is unavailable.
Climate risks
Neighborhood: Painswick North
Nearby schools
GreatSchools rating
No schools nearby
We couldn't find any schools near this home.
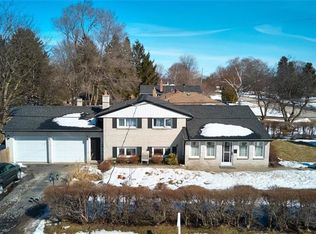
Similar homes
- C$604,9003 bd1 ba-- sqft224 Foster Dr, Barrie, ON L4N 3X8For Sale
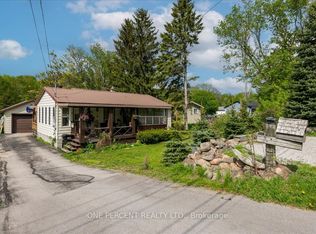 MLS ID #S13740594, ONE PERCENT REALTY LTD.. TRREB
- C$624,9003 bd1 ba-- sqft208 Garson St, Barrie, ON L4N 3Y7For Sale
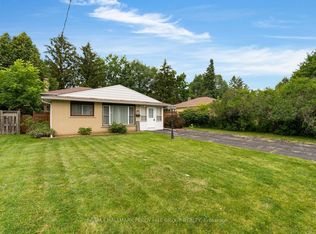 MLS ID #S13799672, RE/MAX HALLMARK PEGGY HILL GROUP REALTY. TRREB
- C$659,0003 bd2 ba-- sqft56 Burton Ave, Barrie, ON L4N 2R6For Sale
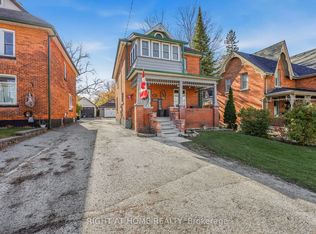 MLS ID #S14157254, RIGHT AT HOME REALTY INC.. TRREB
- C$674,5004 bd2 ba-- sqft11 Maclaren Ave, Barrie, ON L4N 3Y1For Sale
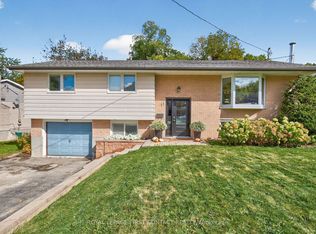 MLS ID #S13744826, ROYAL LEPAGE FIRST CONTACT REALTY. TRREB
