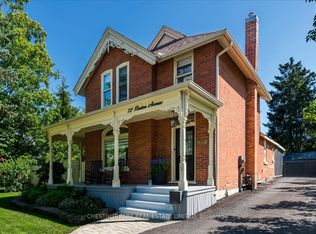
A character-filled century home duplex in the heart of Barrie! Situated within walking distance to downtown, the GO Train, Lake Simcoe, waterfront trails, shopping, restaurants & more, this is an exceptional opportunity for investors or those looking for multi-generational living. Offering 3 levels of spacious living space, this charming brick home is full of character & potential. The main floor unit features soaring 9ft ceilings, a large kitchen, spacious living room, 2 generous bedrooms & a 4-piece bathroom. The upper unit spans 2 levels, offering 2 additional bedrooms, a large kitchen, 4-piece bathroom & a fantastic 3rd-floor living room providing plenty of additional space. Outside, you'll find a massive 165 ft deep lot, fully fenced backyard & detached 1-car garage, a rare find this close to downtown! With updated electrical, vinyl windows & plumbing, easy access to Hwy 400 & an unbeatable central location, this property offers incredible versatility & investment potential. Whether you're looking to expand your portfolio or live in one unit while generating rental income from the other, this is an opportunity you won't want to miss!
For sale
C$599,900
84 Burton Ave, Barrie, ON L4N 2R6
4beds
2baths
Single Family Residence
Built in ----
5,601 Square Feet Lot
$-- Zestimate®
C$--/sqft
C$-- HOA
What's special
Large kitchenGenerous bedroomsFully fenced backyardVinyl windows
- 14 days
- 18
- 2
Zillow last checked:
Listing updated:
Listed by:
RE/MAX HALLMARK CHAY REALTY
Source: TRREB,MLS®#: S14118712 Originating MLS®#: Toronto Regional Real Estate Board
Facts & features
Interior
Bedrooms & bathrooms
- Bedrooms: 4
- Bathrooms: 2
Primary bedroom
- Level: Main
- Dimensions: 3.14 x 4.16
Bedroom 2
- Level: Main
- Dimensions: 3.39 x 3.73
Bedroom 3
- Level: Second
- Dimensions: 3.14 x 3.29
Bedroom 4
- Level: Second
- Dimensions: 3.14 x 3.55
Kitchen
- Level: Second
- Dimensions: 2.04 x 4.77
Kitchen
- Level: Main
- Dimensions: 3.01 x 4.82
Living room
- Level: Main
- Dimensions: 511 x 3.48
Living room
- Level: Third
- Dimensions: 3.5 x 3.95
Heating
- Forced Air, Gas
Cooling
- None
Appliances
- Included: Water Heater
Features
- In-Law Suite, Primary Bedroom - Main Floor
- Flooring: Carpet Free
- Basement: Unfinished,Partial
- Has fireplace: No
Interior area
- Living area range: 1500-2000 null
Video & virtual tour
Property
Parking
- Total spaces: 6
- Parking features: Private Double
- Has garage: Yes
Features
- Stories: 3
- Patio & porch: Deck
- Exterior features: Landscaped, Year Round Living
- Pool features: None
- Waterfront features: None
Lot
- Size: 5,601 Square Feet
- Features: Beach, Fenced Yard, Hospital, Lake/Pond, Marina, Park, Rectangular Lot
Details
- Parcel number: 587530017
Construction
Type & style
- Home type: SingleFamily
- Property subtype: Single Family Residence
Materials
- Brick
- Foundation: Brick, Concrete
- Roof: Asphalt Shingle
Utilities & green energy
- Sewer: Sewer
Community & HOA
Location
- Region: Barrie
Financial & listing details
- Annual tax amount: C$4,784
- Date on market: 10/26/2026
Price history
Price history is unavailable.
Public tax history
Tax history is unavailable.
Climate risks
Neighborhood: Allandale
Nearby schools
GreatSchools rating
No schools nearby
We couldn't find any schools near this home.

Similar homes
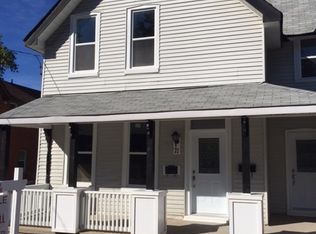
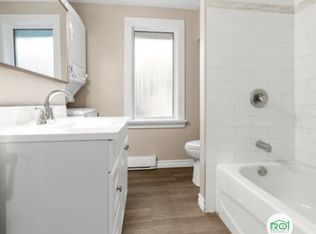
- C$659,0003 bd2 ba-- sqft56 Burton Ave, Barrie, ON L4N 2R6For Sale
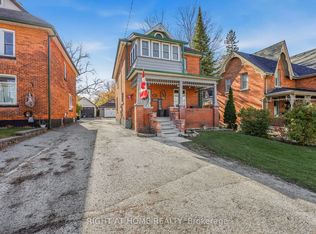 MLS ID #S14157254, RIGHT AT HOME REALTY INC.. TRREB
- C$599,0004 bd2 ba-- sqft117 Gowan St, Barrie, ON L4N 2P2For Sale
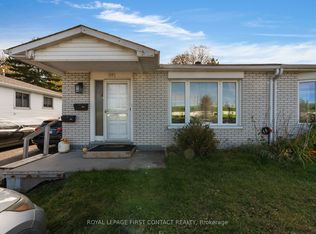 MLS ID #S14127874, ROYAL LEPAGE FIRST CONTACT REALTY. TRREB
- C$599,0004 bd3 ba-- sqft25 Marshall St, Barrie, ON L4N 3S4For Sale
 MLS ID #S13794272, YOUR HOME SOLD GUARANTEED REALTY LEGACY HOUSE INC.. TRREB
- C$649,9994 bd3 ba-- sqft18 Holgate St, Barrie, ON L4N 2T5For Sale
 MLS ID #S13790074, FARIS TEAM REAL ESTATE. TRREB
