**LIVE IN ONE & EXPLORE THE POTENTIAL OF THE OTHERS!** Exceptional opportunity in central Barrie featuring **THREE SEPARATE LIVING AREAS**, offering an ideal setup for an owner-occupier, extended family or investor. The main living area features a comfortable layout with access to a **large private deck and fenced backyard**. The **second-floor living area offers a great one-bedroom layout with a generously sized bedroom**, providing excellent privacy and flexibility. The third living area offers additional living space with its own comfortable layout. An **extra-large room behind the detached garage** provides valuable bonus space with potential for storage, home office, studio or other uses. Generous parking and RM2 zoning add further versatility. Prime location just minutes from Barrie's waterfront, downtown, parks, schools and major amenities. **A rare and versatile income-generating opportunity with excellent potential!**
For sale
C$700,000
8 Dufferin St, Barrie, ON L4N 2J7
4beds
3baths
Single Family Residence
Built in ----
6,060 Square Feet Lot
$-- Zestimate®
C$--/sqft
C$-- HOA
What's special
Comfortable layoutLarge private deckFenced backyardGenerously sized bedroom
- 15 hours
- 3
- 0
Zillow last checked:
Listing updated:
Listed by:
PROPERTY.CA INC.
Source: TRREB,MLS®#: S13804666 Originating MLS®#: Toronto Regional Real Estate Board
Originating MLS®#: Toronto Regional Real Estate BoardFacts & features
Interior
Bedrooms & bathrooms
- Bedrooms: 4
- Bathrooms: 3
Bedroom
- Level: Second
- Dimensions: 5.89 x 3.1
Bedroom
- Level: Basement
- Dimensions: 3.96 x 2.77
Bedroom
- Level: Main
- Dimensions: 10ft. 0in. X 11ft. 0in.
Bedroom
- Level: Main
- Dimensions: 3.45 x 3.1
Bedroom
- Level: Main
- Dimensions: 10ft. 0in. X 9ft. 6in.
Bedroom
- Level: Main
- Dimensions: 10ft. 0in. X 9ft. 6in.
Bedroom
- Level: Lower
- Dimensions: 11ft. 0in. X 12ft. 0in.
Bedroom 2
- Level: Main
- Dimensions: 2.95 x 2.36
Bathroom
- Level: Main
Bathroom
- Level: Lower
Dining room
- Level: Lower
- Dimensions: 6ft. 6in. X 9ft. 0in.
Family room
- Level: Second
- Dimensions: 29ft. 0in. X 21ft. 6in.
Kitchen
- Level: Second
- Dimensions: 2.82 x 1.63
Kitchen
- Level: Basement
- Dimensions: 3.15 x 2.26
Kitchen
- Level: Lower
- Dimensions: 5ft. 8in. X 5ft. 2in.
Kitchen
- Level: Main
- Dimensions: 3.25 x 2.95
Kitchen
- Level: Main
- Dimensions: 15ft. 0in. X 11ft. 0in.
Laundry
- Level: Main
- Dimensions: 4.19 x 1.8
Living room
- Level: Lower
- Dimensions: 11ft. 0in. X 12ft. 0in.
Living room
- Level: Second
- Dimensions: 5.66 x 4.27
Living room
- Level: Basement
- Dimensions: 6.22 x 3.23
Living room
- Level: Main
- Dimensions: 4.65 x 3.45
Heating
- Forced Air, Gas
Cooling
- Wall Unit(s)
Appliances
- Included: Water Heater, Water Heater Owned
Features
- In-Law Suite, Storage, Water Meter
- Flooring: Carpet Free
- Basement: Separate Entrance,Finished,Full,Apartment,Walk-Up Access
- Has fireplace: No
Interior area
- Living area range: 1100-1500 null
Property
Parking
- Total spaces: 7
- Parking features: Available
- Has garage: Yes
Features
- Stories: 2
- Pool features: None
- Waterfront features: None
Lot
- Size: 6,060 Square Feet
- Features: Fenced Yard, Beach, Park, Public Transit, School Bus Route
- Topography: Flat
Details
- Additional structures: Additional Garage(s), Garden Shed, Other, Storage, Workshop
- Parcel number: 587920044
Construction
Type & style
- Home type: SingleFamily
- Property subtype: Single Family Residence
Materials
- Vinyl Siding, Brick
- Foundation: Concrete Block
- Roof: Asphalt Shingle
Utilities & green energy
- Sewer: Sewer
Community & HOA
Community
- Security: Carbon Monoxide Detector(s), Smoke Detector(s)
Location
- Region: Barrie
Financial & listing details
- Tax assessed value: C$287,000
- Annual tax amount: C$4,052
- Date on market: 9/18/2026
Price history
Price history is unavailable.
Public tax history
Tax history is unavailable.
Climate risks
Neighborhood: Sanford
Nearby schools
GreatSchools rating
No schools nearby
We couldn't find any schools near this home.


Similar homes
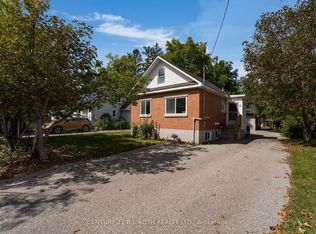
- C$639,9994 bd2 ba-- sqft45 Grove St W, Barrie, ON L4N 1M6For Sale
 MLS ID #S13805206, CENTURY 21 B.J. ROTH REALTY LTD., BROKERAGE. TRREB
 - C$750,0005 bd4 ba-- sqft20 Holgate St, Barrie, ON L4N 2T5For Sale
 MLS ID #S13795494, RIGHT AT HOME REALTY INC.. TRREB
 - C$749,0004 bd3 ba-- sqft133 Cardinal St, Barrie, ON L4M 6G2For Sale
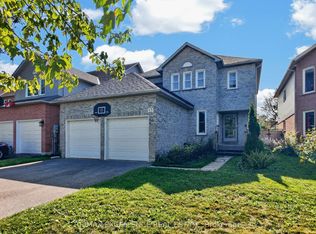 MLS ID #S13790932, RE/MAX EXCELLENCE REAL ESTATE. TRREB
 - C$648,0005 bd2 ba-- sqft11 Charlotte Ct, Barrie, ON L4N 6B2For Sale
 MLS ID #S13805372, RE/MAX HALLMARK MAXX & AFI GROUP REALTY. TRREB
