In Sought After Area Of Bayfield, Close To All Amenities; Fully Detached 3 Bedroom With A Bachelor Basement Apartment With Separate Entrance; New Engineered Hardwood Floors On Main Floor & Basement; Renovated Washrooms; Home Shows Very Well, Priced To Sell! Seller Will Entertain Pre-Emptive Offers.
For sale
C$559,000
34 Argyle Rd, Barrie, ON L4N 6P7
4beds
3baths
Single Family Residence
Built in ----
3,832 Square Feet Lot
$-- Zestimate®
C$--/sqft
C$-- HOA
What's special
Renovated washrooms
- 23 hours
- 6
- 0
Zillow last checked:
Listing updated:
Listed by:
RE/MAX PREMIER INC.
Source: TRREB,MLS®#: S13858506 Originating MLS®#: Toronto Regional Real Estate Board
Originating MLS®#: Toronto Regional Real Estate BoardFacts & features
Interior
Bedrooms & bathrooms
- Bedrooms: 4
- Bathrooms: 3
Primary bedroom
- Level: Second
- Dimensions: 4.81 x 2.87
Bedroom 2
- Level: Second
- Dimensions: 4.68 x 2.94
Bedroom 3
- Level: Second
- Dimensions: 2.94 x 2.3
Dining room
- Level: Main
- Dimensions: 6.44 x 2.95
Kitchen
- Level: Main
- Dimensions: 5.28 x 2.72
Kitchen
- Level: Basement
- Dimensions: 2.99 x 1.95
Living room
- Level: Main
- Dimensions: 6.44 x 2.95
Living room
- Level: Basement
- Dimensions: 3.15 x 2.2
Heating
- Forced Air, Gas
Cooling
- Central Air
Appliances
- Included: Water Heater
Features
- In-Law Suite, Separate Hydro Meter
- Flooring: Accessory Apartment
- Basement: Apartment,Separate Entrance,Partially Finished
- Has fireplace: No
Interior area
- Living area range: 1100-1500 null
Property
Parking
- Total spaces: 4
- Parking features: Private
- Has garage: Yes
Features
- Stories: 2
- Pool features: None
Lot
- Size: 3,832 Square Feet
Details
- Parcel number: 588030064
Construction
Type & style
- Home type: SingleFamily
- Property subtype: Single Family Residence
Materials
- Aluminum Siding, Brick
- Foundation: Concrete, Block
- Roof: Asphalt Shingle
Utilities & green energy
- Sewer: Sewer
Community & HOA
Location
- Region: Barrie
Financial & listing details
- Annual tax amount: C$3,397
- Date on market: 10/3/2026
Price history
Price history is unavailable.
Public tax history
Tax history is unavailable.
Climate risks
Neighborhood: Sunnidale
Nearby schools
GreatSchools rating
No schools nearby
We couldn't find any schools near this home.

Similar homes
- C$524,9003 bd2 ba-- sqft30 Golfdale Rd, Barrie, ON L4N 6R5For Sale
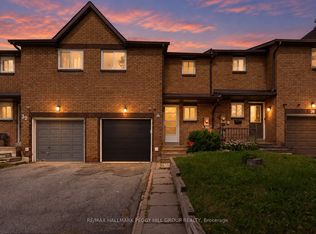 MLS ID #S13841592, RE/MAX HALLMARK PEGGY HILL GROUP REALTY. TRREB
 - C$549,9004 bd3 ba-- sqft23 Carlton Rd, Barrie, ON L4M 5K8For Sale
 MLS ID #S13545024, RIGHT AT HOME REALTY INC.. TRREB
 - C$559,9004 bd3 ba1.3k sqft62 Corbett Dr, Barrie, ON L4M 5V2For Sale
 MLS ID #40851245, Mike Desormeaux, Salesperson, Rock Star Real Estate Inc.. ITSO
 - C$475,0003 bd3 ba-- sqft165 Kozlov St #28, Barrie, ON L4N 7M7For Sale
 MLS ID #S13855432, RE/MAX HALLMARK PEGGY HILL GROUP REALTY. TRREB
