SUN-FILLED 3-BEDROOM MAIN-FLOOR CORNER UNIT WITH PRIVATE TERRACE & FANTASTIC AMENITIES! Welcome to 10B Coulter Street #212, located in Sunnidale Terrace, a prime and ultra-convenient location within walking distance to Sunnidale Park, trails, shopping, restaurants, parks, transit, and many other amenities along Bayfield St. Ideal for first-time buyers or those looking to downsize, this well-maintained main-floor corner unit boasts a bright, sun-filled layout with a kitchen featuring ample white cabinetry and newer appliances. The open dining and living areas provide a perfect space for entertaining, with the living room offering a walkout to a private terrace with views of mature trees. Enjoy easy-care flooring throughout and no carpet, plus the added convenience of in-suite laundry. The unit features three cozy bedrooms, two with double closets, providing plenty of storage space. This home also includes one outdoor parking spot and a storage locker. Condo amenities include an outdoor pool, hot tub, party room/library, and visitor parking. BBQs are allowed, perfect for outdoor cooking and entertaining. Seize the opportunity to call this sun-filled corner unit your #HomeToStay - where comfort, convenience, and nature meet at your doorstep!
Sold for $455,000
C$455,000
10 B Coulter St #212, Barrie, ON L4N 6R9
3beds
1,058sqft
Condo/Apt Unit, Residential, Condominium
Built in 1988
-- sqft lot
$-- Zestimate®
C$430/sqft
C$2,215 Estimated rent
Home value
Not available
Estimated sales range
Not available
Not available
Owner options
List your home for rent
C$2,215/mo
Rent Zestimate®
Find your next renter with Zillow Rental Manager. Plus, with online applications, you can quickly screen prospective tenants – for free.
C$2,215/mo
Rent Zestimate®
Refinance and save
C$2,688/mo
Est. payment
Refinancing to a lower rate could help reduce your monthly payments and save thousands over the life of the loan.
C$2,688/mo
Est. payment
Explore your selling options
Work with a Zillow partner agent
Leverage their expertise and Zillow's premium Showcase listings to get your home seen by more buyers.
Get startedList with your own agent
Get your home in front of millions of buyers by listing it on Zillow.
Learn how to do itSell it yourself
Take full control of how buyers see your home on Zillow by listing For Sale by Owner (FSBO).
List your homeWhat's special
Corner unitPrivate terraceBright sun-filled layoutViews of mature treesIn-suite laundryCozy bedroomsDouble closets
Zillow last checked:
Listing updated:
Listed by:
Peggy Hill, Salesperson,
RE/MAX Hallmark Peggy Hill Group Realty Brokerage,
Nina Fortin,
RE/MAX Hallmark Peggy Hill Group Realty Brokerage
Source: ITSO,MLS®#: 40705525Originating MLS®#: Barrie & District Association of REALTORS® Inc.
Facts & features
Interior
Bedrooms & bathrooms
- Bedrooms: 3
- Bathrooms: 1
- Full bathrooms: 1
- Main level bathrooms: 1
- Main level bedrooms: 3
Kitchen
- Level: Main
Heating
- Electric, Forced Air
Cooling
- Central Air
Appliances
- Included: Dishwasher, Dryer, Refrigerator, Stove, Washer
- Laundry: In-Suite, Main Level
Features
- Other
- Windows: Window Coverings
- Basement: None
- Has fireplace: No
Interior area
- Total structure area: 1,058
- Total interior livable area: 1,058 sqft
- Finished area above ground: 1,058
Property
Parking
- Total spaces: 1
- Parking features: Exclusive, Outside/Surface/Open
- Uncovered spaces: 1
Accessibility
- Accessibility features: Accessible Entrance
Features
- Patio & porch: Terrace
- Has private pool: Yes
- Pool features: Community, In Ground
- Has view: Yes
- View description: Trees/Woods
- Frontage type: West
Lot
- Features: Urban, Highway Access, Hospital, Major Highway, Open Spaces, Park, Public Transit, Shopping Nearby
- Topography: Dry,Flat
Details
- Parcel number: 590890011
- Zoning: RM2
Construction
Type & style
- Home type: Condo
- Architectural style: 1 Storey/Apt
- Property subtype: Condo/Apt Unit, Residential, Condominium
- Attached to another structure: Yes
Materials
- Brick
- Foundation: Poured Concrete
- Roof: Asphalt Shing
Condition
- 31-50 Years
- New construction: No
- Year built: 1988
Utilities & green energy
- Sewer: Sewer (Municipal)
- Water: Municipal
Community & HOA
Community
- Security: Smoke Detector, Smoke Detector(s)
HOA
- Has HOA: Yes
- Amenities included: BBQs Permitted, Party Room, Pool, Parking, Other
- Services included: Insurance, Maintenance Grounds, Property Management Fees, Snow Removal, Water
- HOA fee: C$765 monthly
Location
- Region: Barrie
Financial & listing details
- Price per square foot: C$430/sqft
- Annual tax amount: C$3,153
- Date on market: 3/13/2025
- Inclusions: Dishwasher, Dryer, Refrigerator, Smoke Detector, Stove, Washer, Window Coverings
Price history
| Date | Event | Price |
|---|---|---|
| 5/30/2025 | Sold | C$455,000C$430/sqft |
Source: ITSO #40705525 Report a problem | ||
Public tax history
Tax history is unavailable.
Neighborhood: Sunnidale
Nearby homes
- C$399,0002 bd1 ba-- sqft10 B Coulter St #211, Barrie, ON L4N6R9For Sale

- C$399,9002 bd1 ba-- sqft10C Coulter St #324, Barrie, ON L4N6R9For Sale
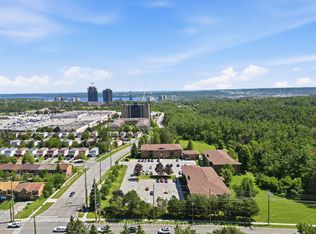
- C$--2 bd2 ba1.1k sqft10 Coulter St, Barrie, ON L4N6S1Off Market

- C$720,0005 bd3 ba-- sqft3 Oren Blvd, Barrie, ON L4N4T3For Sale
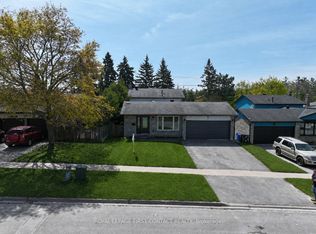
- C$599,9004 bd3 ba-- sqft34 Argyle Rd, Barrie, ON L4N6P7For Sale
- C$679,9003 bd2 ba-- sqft6 Oren Blvd, Barrie, ON L4N4M1For Sale
- C$609,0004 bd2 ba-- sqft24 Argyle Rd, Barrie, ON L4N6P7For Sale
- C$--3 bd1 ba1.6k sqft26 Oren Blvd, Barrie, ON L4N4M1Off Market
Nearby schools
GreatSchools rating
No schools nearby
We couldn't find any schools near this home.
Schools provided by the listing agent
- Elementary: Cundles Heights P.S./St. Marguerite D'youville C.S.
- High: Barrie North C.I./ St. Joseph's Catholic H.S.
Source: ITSO. This data may not be complete. We recommend contacting the local school district to confirm school assignments for this home.
- Ontario
- Simcoe County
- Barrie
- L4N 6R9
- Sunnidale
- 10 B Coulter St Unit 212
Nearby cities
Nearby neighborhoods
Nearby zip codes
Other Barrie Topics
