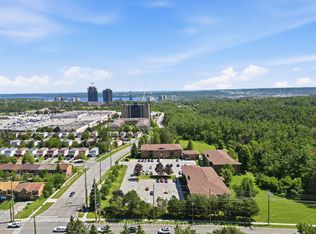

BRIGHT 2-BEDROOM GROUND-FLOOR SUITE OFFERING STAIR-FREE ACCESS, A PRIVATE PATIO, & COMFORTABLE, LOW-MAINTENANCE LIVING! This ground-floor condo offers easy, carefree living in a quiet, well-maintained community backing onto the forested grounds of Sunnidale Arboretum Park. Enjoy the practicality of an exclusive parking space and dedicated storage locker, along with access to building amenities including an outdoor pool, indoor jacuzzi, and party room. This 2-bedroom suite offers nearly 800 sq ft with an open-concept layout, updated laminate flooring throughout, in-suite laundry, a spacious 4-piece bathroom, five included appliances, and an upgraded stacked washer and dryer. The living area opens through a sliding glass walkout to a private patio, giving you your own outdoor space. Whether you're downsizing, entering the market, or simply looking for a low-maintenance lifestyle, this #HomeToStay places nature at your doorstep and every convenience within easy reach, just minutes from Bayfield Street shopping, transit, Hwy 400, Barrie's waterfront, and the downtown core.
For sale
C$399,000
10 B Coulter St #211, Barrie, ON L4N 6R9
2beds
1baths
Apartment
Built in ----
-- sqft lot
$-- Zestimate®
C$--/sqft
C$606/mo HOA
What's special
Stair-free accessPrivate patioIndoor jacuzziOpen-concept layoutUpdated laminate flooring throughoutIn-suite laundryFive included appliances
- 64 days |
- 23 |
- 0 |
Zillow last checked:
Listing updated:
Listed by:
RE/MAX HALLMARK PEGGY HILL GROUP REALTY
Source: TRREB,MLS®#: S13456952 Originating MLS®#: Toronto Regional Real Estate Board
Originating MLS®#: Toronto Regional Real Estate BoardFacts & features
Interior
Bedrooms & bathrooms
- Bedrooms: 2
- Bathrooms: 1
Primary bedroom
- Level: Main
- Dimensions: 4.28 x 3.45
Bedroom 2
- Level: Main
- Dimensions: 4.27 x 2.74
Dining room
- Level: Main
- Dimensions: 2.65 x 3.49
Kitchen
- Level: Main
- Dimensions: 2.54 x 2.55
Living room
- Level: Main
- Dimensions: 4.05 x 3.49
Heating
- Forced Air, Gas
Cooling
- Central Air
Appliances
- Laundry: In-Suite Laundry
Features
- None
- Basement: None
- Has fireplace: No
Interior area
- Living area range: 700-799 null
Video & virtual tour
Property
Parking
- Total spaces: 1
- Parking features: Surface
Features
- Exterior features: Year Round Living, Terrace Balcony
- Has view: Yes
- View description: Trees/Woods
- Waterfront features: None
Lot
- Features: Arts Centre, Hospital, Library, Other, Park, Place Of Worship
Details
- Parcel number: 590890013
Construction
Type & style
- Home type: Apartment
- Property subtype: Apartment
Materials
- Brick
- Foundation: Poured Concrete
- Roof: Asphalt Shingle
Community & HOA
HOA
- Amenities included: BBQs Allowed, Outdoor Pool, Party Room/Meeting Room, Visitor Parking
- Services included: Water Included, Building Insurance Included
- HOA fee: C$606 monthly
- HOA name: SCP
Location
- Region: Barrie
Financial & listing details
- Annual tax amount: C$2,685
- Date on market: 6/17/2026
Price history
Price history is unavailable.
Public tax history
Tax history is unavailable.
Climate risks
Neighborhood: Sunnidale
Nearby schools
GreatSchools rating
No schools nearby
We couldn't find any schools near this home.
- C$399,9002 bd1 ba-- sqft10C Coulter St #324, Barrie, ON L4N6R9For Sale
- C$--2 bd2 ba1.1k sqft10 Coulter St, Barrie, ON L4N6S1Off Market
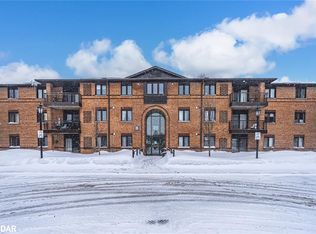
- C$455,0003 bd1 ba1k sqft10 B Coulter St #212, Barrie, ON L4N6R9Sold
- C$599,8004 bd3 ba-- sqft34 Argyle Rd, Barrie, ON L4N6P7For Sale

- C$609,0004 bd2 ba-- sqft24 Argyle Rd, Barrie, ON L4N6P7For Sale
- C$720,0005 bd3 ba-- sqft3 Oren Blvd, Barrie, ON L4N4T3For Sale
- C$664,9003 bd2 ba-- sqft6 Oren Blvd, Barrie, ON L4N4M1For Sale
- C$374,9902 bd1 ba-- sqft41 Coulter St #19, Barrie, ON L4N6L9For Sale
Similar homes
- C$399,9002 bd1 ba-- sqft10C Coulter St #324, Barrie, ON L4N 6R9For SaleMLS ID #S13609178, RE/MAX HALLMARK CHAY REALTY. TRREB
- C$369,9002 bd1 ba-- sqftThe Walnut Grove, Barrie, ON L4M 3G3For Sale
 MLS ID #S13592744, RE/MAX HALLMARK CHAY REALTY. TRREB
 - C$399,9003 bd2 ba-- sqft414 Blake St #306, Barrie, ON L4M 5J7For Sale
 MLS ID #S13644124, RE/MAX HALLMARK CHAY REALTY. TRREB
 - C$399,9002 bd2 ba-- sqft15 Cheltenham Rd #8, Barrie, ON L4M 0E7For Sale
 MLS ID #S13446424, KELLER WILLIAMS EXPERIENCE REALTY. TRREB
 - C$399,9003 bd1 ba-- sqft1 Quail Cres #103, Barrie, ON L4N 6W9For SaleMLS ID #S13612598, RE/MAX HALLMARK CHAY REALTY. TRREB
- C$388,8881 bd1 ba-- sqftMarina Bay, Barrie, ON L4N 3A5For SaleMLS ID #S13692708, RE/MAX HALLMARK CHAY REALTY. TRREB
- C$399,0002 bd1 ba-- sqft74 Ross St Suite 53, Barrie, ON L4N 1G3For SaleMLS ID #S13156996, RIGHT AT HOME REALTY INC.. TRREB
- C$420,0002 bd2 ba-- sqft139 Sydenham Wls Unit 7, Barrie, ON L4M 0H3For SaleMLS ID #S13627626, SUTTON GROUP INCENTIVE REALTY INC.. TRREB
- C$369,9002 bd1 ba-- sqft163 Edgehill Dr #D7, Barrie, ON L4N 1L9For SaleMLS ID #S13484782, Royal LePage Locations North. TRREB
- C$349,9002 bd1 ba-- sqft131 Clapperton St #102, Barrie, ON L4M 3G3For SaleMLS ID #S13521982, ROYAL LEPAGE FIRST CONTACT REALTY. TRREB
- C$389,0003 bd2 ba-- sqft63 Ferris Ln #I7, Barrie, ON L4M 5C4For SaleMLS ID #S13215654, ROYAL LEPAGE FIRST CONTACT REALTY. TRREB
- C$439,9002 bd2 ba-- sqftThe Regatta, Barrie, ON L4N 7R6For SaleMLS ID #S13414422, KARI CIPOLLA, RSPS, Salesperson. TRREB
- C$349,0002 bd2 ba-- sqftGEORGIAN ESTATES, Barrie, ON L4M 6J3For SaleMLS ID #S13625028, RE/MAX HALLMARK PEGGY HILL GROUP REALTY. TRREB
- C$329,9002 bd1 ba-- sqft167 Edgehill Dr #E9, Barrie, ON L4N 1L9For SaleMLS ID #S13641080, RE/MAX HALLMARK PEGGY HILL GROUP REALTY. TRREB
- C$329,9002 bd1 ba-- sqft150 Dunlop St E #904, Barrie, ON L4M 6H1For SaleMLS ID #S13567964, RE/MAX HALLMARK PEGGY HILL GROUP REALTY. TRREB
- C$349,9002 bd1 ba-- sqft22 Meadow Ln #8, Barrie, ON L4N 7K2For SaleMLS ID #S13451738, RE/MAX HALLMARK CHAY REALTY. TRREB
- C$399,9994 bd3 ba-- sqft112 Loggers Run #38, Barrie, ON L4N 6X1For SaleMLS ID #S13014570, Sotheby's International Realty Canada. TRREB
- C$315,0002 bd1 ba-- sqft163 Edgehill Dr #D11, Barrie, ON L4N 1L9For SaleMLS ID #S13539104, CENTURY 21 B.J. ROTH REALTY LTD., BROKERAGE. TRREB
- C$324,9002 bd2 ba-- sqftJacob's Terrace, Barrie, ON L4N 0W4For SaleMLS ID #S13449154, COLDWELL BANKER THE REAL ESTATE CENTRE. TRREB
- C$499,0004 bd2 ba-- sqft12 Robin Ct, Barrie, ON L4M 5M1For SaleMLS ID #S13692568, RE/MAX REALTRON REALTY INC.. TRREB
