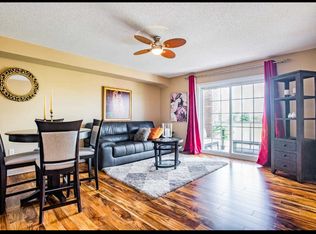
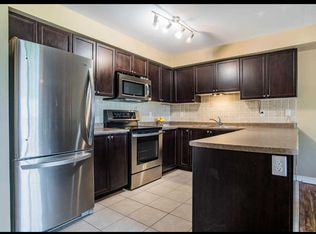
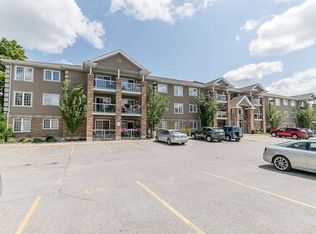
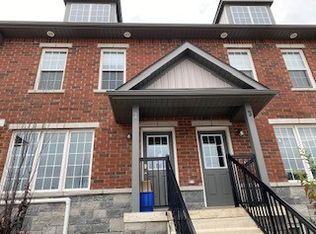
Welcome to this bright and well-maintained above-ground condominium offering an ideal blend of comfort, convenience, and location. The open-concept main floor features a spacious living and dining area with a walkout to a private balcony, an eat-in kitchen, convenient main floor laundry, and a 2-piece powder room. Upstairs, you'll find an oversized primary bedroom with double closets, a second bedroom with a large window providing plenty of natural light, and a 4-piece bathroom. A storage locker adds valuable extra space. Ideally located just minutes from Highway 400 for an easy commute and close to RVH, Georgian College, shopping, restaurants, parks, schools, and public transit. Enjoy convenient access to Barrie's vibrant downtown, Centennial Beach, and waterfront, offering an excellent mix of recreation, dining, and entertainment.
Under contract
C$420,000
139 Sydenham Wls Unit 7, Barrie, ON L4M 0H3
2beds
2baths
Apartment
Built in ----
-- sqft lot
$-- Zestimate®
C$--/sqft
C$585/mo HOA
What's special
Open-concept main floorEat-in kitchenConvenient main floor laundry
- 40 days
- 1
- 0
Zillow last checked:
Listing updated:
Listed by:
SUTTON GROUP INCENTIVE REALTY INC.
Source: TRREB,MLS®#: S13627626 Originating MLS®#: Toronto Regional Real Estate Board
Originating MLS®#: Toronto Regional Real Estate BoardFacts & features
Interior
Bedrooms & bathrooms
- Bedrooms: 2
- Bathrooms: 2
Primary bedroom
- Level: Upper
- Dimensions: 4.41 x 5
Bathroom
- Level: Upper
- Dimensions: 2.43 x 1.93
Other
- Level: Main
- Dimensions: 1.73 x 1
Other
- Level: Upper
- Dimensions: 2.89 x 4.15
Dining room
- Level: Main
- Dimensions: 3.02 x 3.58
Kitchen
- Level: Main
- Dimensions: 3.94 x 2.6
Laundry
- Level: Main
- Dimensions: 1.07 x 1.56
Living room
- Level: Main
- Dimensions: 3.92 x 5.62
Heating
- Forced Air, Gas
Cooling
- Central Air
Appliances
- Laundry: In-Suite Laundry
Features
- Storage Area Lockers
- Basement: None
- Has fireplace: No
Interior area
- Living area range: 1000-1199 null
Video & virtual tour
Property
Parking
- Total spaces: 1
Features
- Stories: 2
- Exterior features: Open Balcony
Details
- Parcel number: 593690033
Construction
Type & style
- Home type: Apartment
- Property subtype: Apartment
Materials
- Brick Front
Community & HOA
HOA
- Services included: Common Elements Included, Building Insurance Included, Parking Included
- HOA fee: C$585 monthly
- HOA name: SSCC
Location
- Region: Barrie
Financial & listing details
- Annual tax amount: C$3,106
- Date on market: 7/31/2026
Price history
Price history is unavailable.
Public tax history
Tax history is unavailable.
Climate risks
Neighborhood: Georgian Drive
Nearby schools
GreatSchools rating
No schools nearby
We couldn't find any schools near this home.
Similar homes
- C$399,9002 bd2 ba-- sqft15 Cheltenham Rd #8, Barrie, ON L4M 0E7For Sale
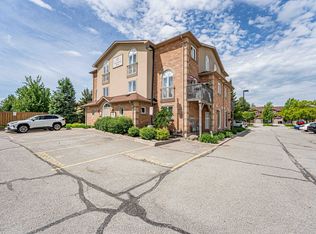 MLS ID #S13446424, KELLER WILLIAMS EXPERIENCE REALTY. TRREB
 - C$399,9003 bd2 ba-- sqft414 Blake St #306, Barrie, ON L4M 5J7For Sale
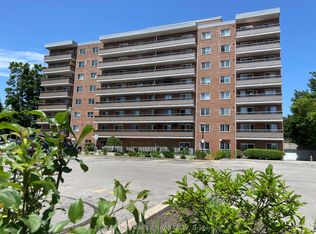 MLS ID #S13644124, RE/MAX HALLMARK CHAY REALTY. TRREB
 - C$399,0002 bd2 ba-- sqft408 Veterans Dr #1, Barrie, ON L4N 9G9For Sale
 MLS ID #S13759910, RE/MAX HALLMARK CHAY REALTY. TRREB
 - C$399,9002 bd1 ba-- sqft299 Cundles Rd E Unit 308, Barrie, ON L4M 0K9For Sale
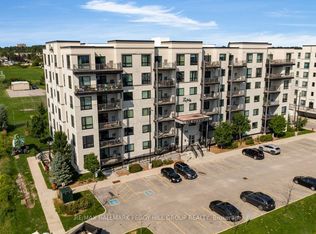 MLS ID #S13676610, RE/MAX HALLMARK PEGGY HILL GROUP REALTY. TRREB
