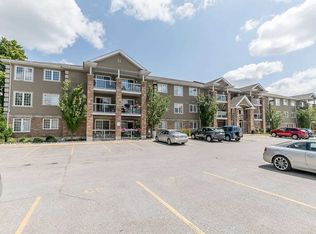
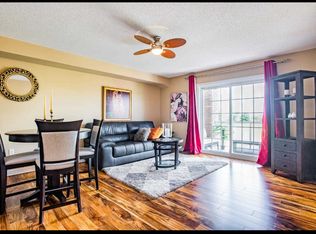
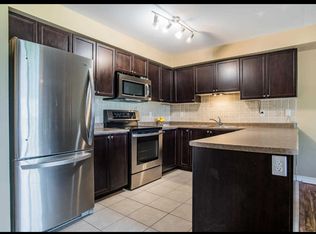
Country views with city conveniences? You really can have the best of both worlds! Welcome to Unit 26 at 137 Sydenham Wells, a beautifully maintained, top-floor condo offering peaceful surroundings, a spacious layout and exceptional value.Tucked away in a quiet, low-rise building with the convenience of an elevator, this bright and inviting one-bedroom unit has plenty to offer. Enjoy the added privacy of having no neighbours above you, along with a covered balcony overlooking picturesque farmland and open fields. A lovely spot to enjoy your morning coffee or unwind at the end of the day.Inside, you'll find a thoughtfully designed floor plan that makes great use of the space. The open-concept kitchen and living area creates a comfortable, welcoming atmosphere that's equally suited to everyday living or entertaining. Freshly painted throughout, with professionally cleaned carpets, this spotless, move-in-ready condo is ready for its next owner. You'll also appreciate the generous storage, convenient in-suite laundry, dedicated parking space and separate storage locker.Location is another standout feature! Just minutes from RVH, Georgian College, Highway 400, shopping, restaurants and everyday essentials, you'll enjoy easy access to everything Barrie has to offer while coming home to a quieter, more scenic setting.Whether you're a first-time buyer, downsizer or simply looking for a low-maintenance lifestyle, this is a fantastic opportunity to enjoy comfortable condo living without compromising on space, convenience or surroundings. Great value, a great location and absolutely nothing to do but move in. Additional parking can be rented for $50 per month. Quick closing available!
For sale
C$324,900
137 Sydenham Wls #26, Barrie, ON L4M 0G7
1beds
1baths
Apartment
Built in ----
-- sqft lot
$-- Zestimate®
C$--/sqft
C$610/mo HOA
What's special
Beautifully maintained top-floor condoSpacious layoutQuiet low-rise buildingFreshly painted throughoutProfessionally cleaned carpetsSpotless move-in-ready condoGenerous storage
- 8 days
- 5
- 0
Zillow last checked:
Listing updated:
Listed by:
REAL BROKER ONTARIO LTD.
Source: TRREB,MLS®#: S14123964 Originating MLS®#: Toronto Regional Real Estate Board
Facts & features
Interior
Bedrooms & bathrooms
- Bedrooms: 1
- Bathrooms: 1
Bedroom
- Level: Main
- Dimensions: 4.11 x 4.33
Bathroom
- Level: Main
- Dimensions: 1.55 x 3.01
Kitchen
- Level: Main
- Dimensions: 2.76 x 3.15
Laundry
- Level: Main
- Dimensions: 1.82 x 1.68
Living room
- Level: Main
- Dimensions: 4.1 x 4.3
Heating
- Forced Air, Gas
Cooling
- Central Air
Appliances
- Included: Water Heater Owned
- Laundry: In-Suite Laundry
Features
- Basement: None
- Has fireplace: No
Interior area
- Living area range: 700-799 null
Video & virtual tour
Property
Parking
- Total spaces: 1
- Parking features: Surface
Features
- Exterior features: Year Round Living, Controlled Entry, Open Balcony
- Has view: Yes
- View description: Pasture, Clear
Details
- Parcel number: 593690058
Construction
Type & style
- Home type: Apartment
- Property subtype: Apartment
Materials
- Brick
Community & HOA
HOA
- Amenities included: Visitor Parking, Playground, Elevator, BBQs Allowed
- Services included: Water Included, Common Elements Included, Parking Included
- HOA fee: C$610 monthly
- HOA name: SSCP
Location
- Region: Barrie
Financial & listing details
- Annual tax amount: C$2,582
- Date on market: 10/28/2026
Price history
Price history is unavailable.
Public tax history
Tax history is unavailable.
Climate risks
Neighborhood: Georgian Drive
Nearby schools
GreatSchools rating
No schools nearby
We couldn't find any schools near this home.

Similar homes
- C$330,0002 bd2 ba-- sqft126 Bell Farm Rd #102, Barrie, ON L4M 6J3For Sale
 MLS ID #S14137066, FOREST HILL REAL ESTATE INC.. TRREB
- C$329,9002 bd1 ba-- sqft167 Edgehill Dr #E9, Barrie, ON L4N 1L9For Sale
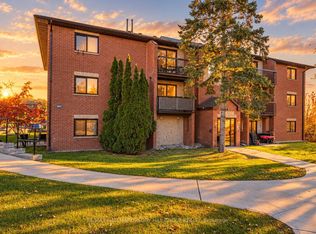 MLS ID #S14154796, RE/MAX HALLMARK PEGGY HILL GROUP REALTY. TRREB
- C$300,0002 bd1 ba-- sqft150 Dunlop St E #904, Barrie, ON L4M 6H1For Sale
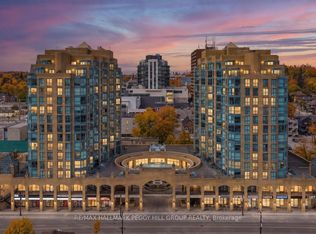 MLS ID #S14139398, RE/MAX HALLMARK PEGGY HILL GROUP REALTY. TRREB
- C$359,9003 bd2 ba-- sqft414 Blake St #306, Barrie, ON L4M 5J7For Sale
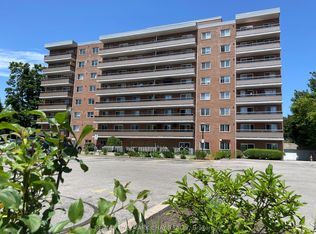 MLS ID #S14128776, RE/MAX HALLMARK CHAY REALTY. TRREB
