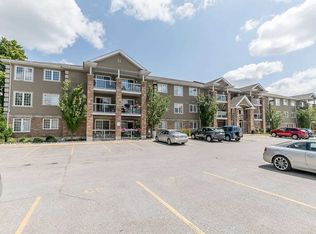
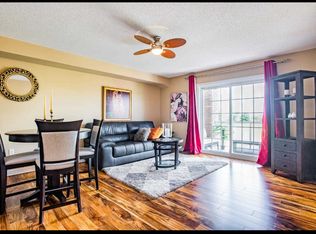
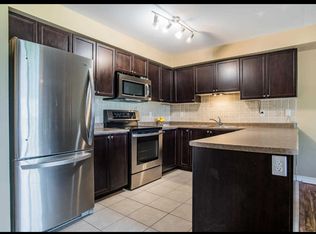
Welcome to this beautifully maintained 2 bedroom, 2 bathroom condo offering the perfect combination of comfort, convenience, and low-maintenance living! Bright, spacious, and thoughtfully designed, this inviting unit features an open-concept layout that creates a seamless flow between the kitchen, dining, and living areas, making it ideal for both everyday living and entertaining. Numerous upgrades throughout include new flooring, an updated kitchen with upgraded finishes, and a brand-new furnace (2026), providing added comfort and peace of mind. Step outside onto your private patio, the perfect spot to enjoy your morning coffee, fire up the BBQ, or simply unwind. Additional conveniences include in-suite laundry and a large storage locker, providing plenty of space for your everyday needs. Situated in a well-maintained building with elevator access, this condo also offers the added benefit of a dedicated parking space located just steps from the main entrance, making coming and going a breeze. Ideally located in a desirable Barrie neighbourhood, you're just minutes from Royal Victoria Regional Health Centre (RVH), Georgian College, Highways 400 and 11, parks, grocery stores, restaurants, and everyday amenities. Whether you're a first-time buyer, downsizer, or simply looking for a more carefree lifestyle, this move-in-ready condo offers an exceptional opportunity to enjoy comfortable, convenient living in a fantastic location!
For sale
C$475,500
137 Sydenham Wls #13, Barrie, ON L4M 0G7
2beds
2baths
Apartment
Built in ----
-- sqft lot
$-- Zestimate®
C$--/sqft
C$610/mo HOA
What's special
Inviting unitOpen-concept layoutNew flooringPrivate patioIn-suite laundry
- 6 days
- 4
- 0
Zillow last checked:
Listing updated:
Listed by:
KELLER WILLIAMS EXPERIENCE REALTY
Source: TRREB,MLS®#: S14098194 Originating MLS®#: Toronto Regional Real Estate Board
Facts & features
Interior
Bedrooms & bathrooms
- Bedrooms: 2
- Bathrooms: 2
Primary bedroom
- Description: Primary Bedroom
- Level: Main
- Area: 13.32 Square Meters
- Area source: Other
- Dimensions: 3.68 x 3.62
Bedroom
- Description: Bedroom
- Level: Main
- Area: 10.9 Square Meters
- Area source: Other
- Dimensions: 3.01 x 3.62
Bathroom
- Description: Bathroom
- Level: Main
- Area: 0 Square Meters
- Area source: Other
Bathroom
- Description: Bathroom
- Level: Main
- Area: 0 Square Meters
- Area source: Other
Kitchen
- Description: Kitchen
- Level: Main
- Area: 7.28 Square Meters
- Area source: Other
- Dimensions: 2.41 x 3.02
Laundry
- Description: Laundry
- Level: Main
- Area: 0 Square Meters
- Area source: Other
Living room
- Description: Living Room
- Level: Main
- Area: 20.48 Square Meters
- Area source: Other
- Dimensions: 4.24 x 4.83
Heating
- Forced Air, Gas
Cooling
- Central Air
Appliances
- Laundry: In-Suite Laundry
Features
- Wheelchair Access
- Basement: Other
- Has fireplace: No
Interior area
- Living area range: 900-999 null
Property
Parking
- Total spaces: 1
- Parking features: Mutual
- Has attached garage: Yes
Features
- Exterior features: Open Balcony
Lot
- Features: Park, Public Transit, Rec./Commun.Centre, School
Details
- Parcel number: 593690052
Construction
Type & style
- Home type: Apartment
- Architectural style: Bungalow
- Property subtype: Apartment
- Attached to another structure: Yes
Materials
- Brick, Other
Community & HOA
HOA
- Services included: Common Elements Included, Building Insurance Included, Parking Included, Water Included
- HOA fee: C$610 monthly
- HOA name: 000
Location
- Region: Barrie
Financial & listing details
- Annual tax amount: C$3,155
- Date on market: 10/20/2026
Price history
Price history is unavailable.
Public tax history
Tax history is unavailable.
Climate risks
Neighborhood: Georgian Drive
Nearby schools
GreatSchools rating
No schools nearby
We couldn't find any schools near this home.
Similar homes
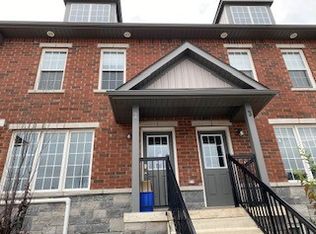
- C$499,0003 bd2 ba-- sqft43 Ferndale Dr S Unit 302, Barrie, ON L4N 5W6For Sale
 MLS ID #S14109208, RE/MAX HALLMARK PEGGY HILL GROUP REALTY. TRREB
- C$399,9002 bd2 ba-- sqft15 Cheltenham Rd #8, Barrie, ON L4M 0E7For Sale
 MLS ID #S13790266, KELLER WILLIAMS EXPERIENCE REALTY. TRREB
- C$375,0002 bd1 ba-- sqft299 Cundles Rd E Unit 308, Barrie, ON L4M 0K9For Sale
 MLS ID #S14103322, RE/MAX HALLMARK PEGGY HILL GROUP REALTY. TRREB
- C$489,9992 bd2 ba-- sqft100 Dean Ave #410, Barrie, ON L9J 0H1For Sale
 MLS ID #S13845964, RE/MAX HALLMARK PEGGY HILL GROUP REALTY. TRREB
