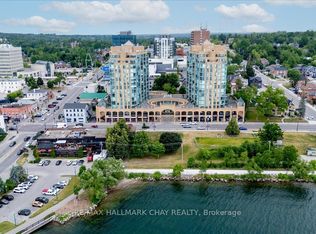
Welcome to Carriage Park condominium. Renovated 3-bedroom, 2 bath suite. Kitchen upgrades include cabinets, stainless steel appliances, countertops. loads of counter space, deep stainless sink, faucets, food pantry, pot drawers, recessed pot lights. Oversized living and dining room area with sliding glass doors out to an extra-large balcony with a view of Kempenfelt Bay. Spacious primary bedroom, 2nd and 3rd bedrooms provide ample space for guests, home office or TV room. Beautifully renovated main bathroom with walk-in shower, upgraded vanity and flooring. Convenient 2-piece guest bathroom off the 3rd bedroom. Neutral paint, upgraded flooring, modern lighting and large windows make this suite bright and cheery. Well kept building with dual elevators, upgraded common areas, bright clean common laundry area, large party room, underground parking plus visitor parking. Close to Johnson's beach, walking trails, located in the quiet east end of Barrie. Public transit steps from the front door, close to shopping, restaurants, and other amenities.
For sale
C$449,000
414 Blake St #706, Barrie, ON L4M 5J7
3beds
2baths
Apartment
Built in ----
-- sqft lot
$-- Zestimate®
C$--/sqft
C$800/mo HOA
What's special
Loads of counter spaceDeep stainless sinkFood pantryPot drawersRecessed pot lightsSpacious primary bedroomNeutral paint
- 50 days
- 1
- 0
Zillow last checked:
Listing updated:
Listed by:
RE/MAX HALLMARK CHAY REALTY
Source: TRREB,MLS®#: S13712390 Originating MLS®#: Toronto Regional Real Estate Board
Originating MLS®#: Toronto Regional Real Estate BoardFacts & features
Interior
Bedrooms & bathrooms
- Bedrooms: 3
- Bathrooms: 2
Primary bedroom
- Level: Main
- Dimensions: 4.57 x 3.05
Bedroom 2
- Level: Main
- Dimensions: 3.96 x 3.35
Bedroom 3
- Level: Main
- Dimensions: 3.35 x 2.74
Bathroom
- Level: Main
- Dimensions: 0 x 0
Bathroom
- Level: Main
- Dimensions: 0 x 0
Kitchen
- Level: Main
- Dimensions: 2.44 x 3.05
Living room
- Level: Main
- Dimensions: 8.53 x 3.35
Heating
- Water, Gas
Cooling
- Wall Unit(s)
Appliances
- Laundry: In Building, Coin Operated, Common Area
Features
- Basement: None
- Has fireplace: No
Interior area
- Living area range: 1000-1199 null
Video & virtual tour
Property
Parking
- Total spaces: 1
- Parking features: Inside Entrance, Garage Door Opener
- Has garage: Yes
Features
- Exterior features: Controlled Entry, Landscaped, Open Balcony
- Has view: Yes
- View description: City, Skyline, Panoramic
Lot
- Features: Beach, Clear View, Lake/Pond, Park, Place Of Worship, Public Transit
- Topography: Flat
Details
- Parcel number: 590100050
Construction
Type & style
- Home type: Apartment
- Property subtype: Apartment
Materials
- Brick
- Foundation: Poured Concrete
- Roof: Flat
Community & HOA
Community
- Security: Smoke Detector(s)
HOA
- Amenities included: BBQs Allowed, Elevator, Party Room/Meeting Room, Visitor Parking
- Services included: Heat Included, Hydro Included, Water Included, Common Elements Included, Building Insurance Included, Parking Included
- HOA fee: C$800 monthly
- HOA name: SSCC
Location
- Region: Barrie
Financial & listing details
- Annual tax amount: C$3,123
- Date on market: 8/26/2026
Price history
Price history is unavailable.
Public tax history
Tax history is unavailable.
Climate risks
Neighborhood: Codrington
Nearby schools
GreatSchools rating
No schools nearby
We couldn't find any schools near this home.

Similar homes
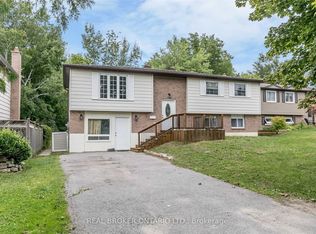
- C$399,9003 bd2 ba-- sqft414 Blake St #306, Barrie, ON L4M 5J7For Sale
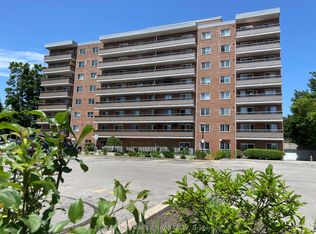 MLS ID #S13644124, RE/MAX HALLMARK CHAY REALTY. TRREB
 - C$459,9003 bd2 ba-- sqft237 Steel St #8, Barrie, ON L4M 2H1For Sale
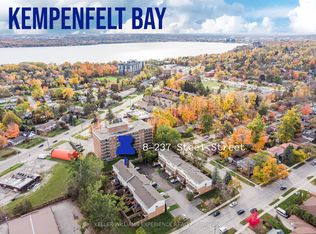 MLS ID #S13619918, KELLER WILLIAMS EXPERIENCE REALTY. TRREB
 - C$465,0003 bd2 ba-- sqft233 Innisfil St #4, Barrie, ON L4N 3E9For Sale
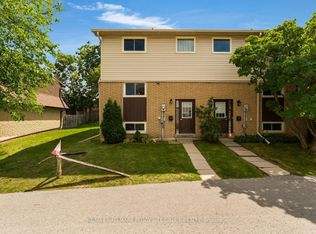 MLS ID #S14030634, RE/MAX HALLMARK PEGGY HILL GROUP REALTY. TRREB
 - C$487,0002 bd2 ba-- sqftBayshore Landing, Barrie, ON L4M 6H9For Sale
 MLS ID #S13722828, RE/MAX HALLMARK CHAY REALTY. TRREB
