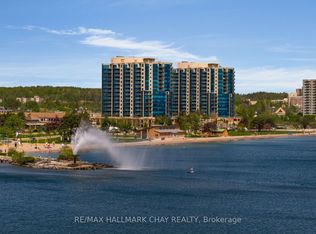
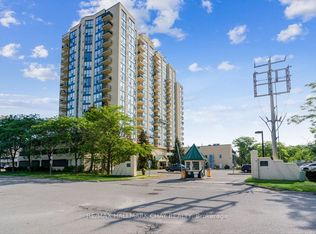
QUICK CLOSING AVAILABLE! EFFORTLESS CONDO LIVING AT THE NAUTICA WITH PREMIUM AMENITIES & FRONT-ROW VIEWS OF KEMPENFELT BAY! Imagine starting and ending each day with uninterrupted views of Kempenfelt Bay, where the water becomes your ever-changing backdrop and the energy of Barrie's waterfront is right at your doorstep. Located in the highly sought-after Nautica community, this 855 sq ft condo offers a truly walkable lifestyle just steps to downtown shops, the marina, scenic shoreline trails, and Centennial Beach and Park directly across the street. Inside, the bright open-concept design creates an inviting space to relax and entertain, with oversized windows capturing the view and filling the home with natural light, while the kitchen features a large island with breakfast bar seating for casual meals and gatherings. Step out onto your private balcony to take in the fresh air, watch boats glide by or enjoy fireworks and city celebrations from the comfort of home. The spacious bedroom provides a peaceful retreat, paired with a full 4-piece bathroom and the everyday ease of in-suite laundry. Residents enjoy a well-managed building with reasonable maintenance fees and an outstanding selection of amenities, including a gym, indoor pool, hot tub, sauna, party rooms, games room, garden terrace and visitor parking. Complete with one parking space, a storage locker and quick access to Hwy 400, the Allandale Waterfront GO Station and public transit, this #HomeToStay is your chance to fully embrace effortless waterfront living!
For sale
C$449,000
37 Ellen St #1303, Barrie, ON L4N 6G2
1beds
1baths
Apartment
Built in ----
-- sqft lot
$-- Zestimate®
C$--/sqft
C$566/mo HOA
What's special
Bright open-concept designNatural lightPrivate balconyIn-suite laundryGarden terrace
- 69 days
- 7
- 0
Zillow last checked:
Listing updated:
Listed by:
RE/MAX HALLMARK PEGGY HILL GROUP REALTY
Source: TRREB,MLS®#: S13682968 Originating MLS®#: Toronto Regional Real Estate Board
Originating MLS®#: Toronto Regional Real Estate BoardFacts & features
Interior
Bedrooms & bathrooms
- Bedrooms: 1
- Bathrooms: 1
Primary bedroom
- Level: Main
- Dimensions: 3.51 x 4.39
Dining room
- Level: Main
- Dimensions: 4.23 x 2.82
Foyer
- Level: Main
- Dimensions: 3.42 x 2.18
Kitchen
- Level: Main
- Dimensions: 2.95 x 2.94
Laundry
- Level: Main
- Dimensions: 2.48 x 1.34
Living room
- Level: Main
- Dimensions: 5.11 x 3.81
Heating
- Heat Pump, Electric
Cooling
- Central Air
Appliances
- Laundry: In-Suite Laundry
Features
- None
- Basement: None
- Has fireplace: No
Interior area
- Living area range: 800-899 null
Video & virtual tour
Property
Parking
- Total spaces: 1
- Parking features: None
- Has garage: Yes
Features
- Stories: 1
- Exterior features: Year Round Living, Open Balcony
- Has view: Yes
- View description: Bay, Clear, Lake, Marina, Water
- Has water view: Yes
- Water view: Bay,Lake,Marina,Water
- Waterfront features: None
Lot
- Features: Beach, Lake Access, Lake/Pond, Marina, Park, Place Of Worship
Details
- Parcel number: 593540333
Construction
Type & style
- Home type: Apartment
- Property subtype: Apartment
Materials
- Stucco (Plaster)
- Foundation: Concrete
- Roof: Tar/Gravel
Community & HOA
Community
- Security: Security Guard
HOA
- Amenities included: Elevator, Game Room, Gym, Indoor Pool, Other, Party Room/Meeting Room
- Services included: Water Included, Common Elements Included
- HOA fee: C$566 monthly
- HOA name: SSCP
Location
- Region: Barrie
Financial & listing details
- Annual tax amount: C$4,305
- Date on market: 8/17/2026
Price history
Price history is unavailable.
Public tax history
Tax history is unavailable.
Climate risks
Neighborhood: City Centre
Nearby schools
GreatSchools rating
No schools nearby
We couldn't find any schools near this home.

Similar homes
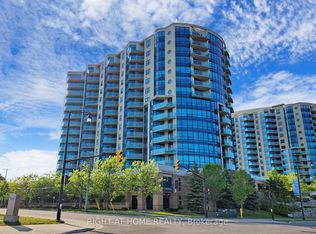
- C$435,9002 bd2 ba-- sqft40 Ferndale Dr S Unit 408, Barrie, ON L4N 2L3For Sale
 MLS ID #S14106196, RIGHT AT HOME REALTY INC.. TRREB
 - C$469,9002 bd2 ba-- sqft65 Ellen St #708, Barrie, ON L4N 3A5For Sale
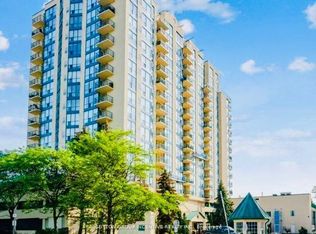 MLS ID #S13743990, SUTTON GROUP INCENTIVE REALTY INC.. TRREB
 - C$499,0003 bd2 ba-- sqft43 Ferndale Dr S Unit 302, Barrie, ON L4N 5W6For Sale
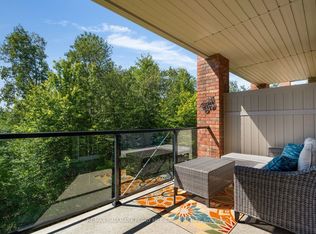 MLS ID #S14109208, RE/MAX HALLMARK PEGGY HILL GROUP REALTY. TRREB
 - C$388,8881 bd1 ba-- sqftMarina Bay, Barrie, ON L4N 3A5For Sale
 MLS ID #S13692708, RE/MAX HALLMARK CHAY REALTY. TRREB
