Top floor. Tree top/ park views. No neighbours above, none to one side. The elevators are steps away and the terrace is full-sized. Units like this don't come up often - not in this complex, not with these sightlines over Bear Creek Eco Park. Nearly 1,000 square feet of space that actually feels like a home. The kind of place you want to come back to at the end of the day and aren't shy about showing off. A full-sized tiled foyer with double closets sets the tone. The great room combines living, dining, and a galley kitchen - all of it spilling out to the terrace, warm laminate underfoot, complete trim work, textured ceilings, and Bear Creek framed in every window. The galley kitchen is highly functional - equally capable of a quick lunch or a proper dinner party. Down the hall, past the ensuite laundry, the principal bedroom fits a king with room for a dresser and double closets to spare. The second bedroom is genuinely sizeable - office, craft room, or guest room with a double closet, it works. The bathroom is warm and accessible, featuring an easy step-over shower, a large vanity, and real room to move. Out back, the complex opens onto Bear Creek Eco Park - walking trails, nature, and quiet. Out front, A large outdoor area with playground and sitting spaces sits within the grounds. Parking included. Ample visitor parking for guests. Barrie at your door. A taste of Muskoka out every window.
For sale
C$419,000
41 Ferndale Dr S #408, Barrie, ON L4N 5T6
2beds
1baths
Apartment
Built in ----
-- sqft lot
$-- Zestimate®
C$--/sqft
C$512/mo HOA
What's special
- 16 days |
- 2 |
- 1 |
Zillow last checked:
Listing updated:
Listed by:
RE/MAX REALTY SPECIALISTS INC.
Source: TRREB,MLS®#: S13610096 Originating MLS®#: Toronto Regional Real Estate Board
Originating MLS®#: Toronto Regional Real Estate BoardFacts & features
Interior
Bedrooms & bathrooms
- Bedrooms: 2
- Bathrooms: 1
Primary bedroom
- Level: Main
- Dimensions: 4.62 x 3.25
Bedroom 2
- Level: Main
- Dimensions: 3.35 x 3.28
Bathroom
- Level: Main
- Dimensions: 2.69 x 1.93
Dining room
- Level: Main
- Dimensions: 4.37 x 2.44
Kitchen
- Level: Main
- Dimensions: 2.69 x 2.49
Living room
- Level: Main
- Dimensions: 4.65 x 4.37
Heating
- Forced Air, Gas
Cooling
- Central Air
Appliances
- Laundry: In-Suite Laundry
Features
- Primary Bedroom - Main Floor
- Basement: None
- Has fireplace: No
Interior area
- Living area range: 900-999 null
Video & virtual tour
Property
Parking
- Total spaces: 1
- Parking features: Garage
- Has garage: Yes
Features
- Levels: Multi-Level
- Exterior features: Open Balcony
Details
- Parcel number: 593760096
Construction
Type & style
- Home type: Apartment
- Property subtype: Apartment
Materials
- Brick
Community & HOA
HOA
- Services included: Building Insurance Included, Common Elements Included, Water Included
- HOA fee: C$512 monthly
- HOA name: SCC
Location
- Region: Barrie
Financial & listing details
- Annual tax amount: C$3,625
- Date on market: 7/27/2026
Price history
Price history is unavailable.
Public tax history
Tax history is unavailable.
Climate risks
Neighborhood: Ardagh
Nearby schools
GreatSchools rating
No schools nearby
We couldn't find any schools near this home.
- C$289,000-- bd1 ba-- sqft41 Ferndale Dr S #110, Barrie, ON L4N5T6For Sale
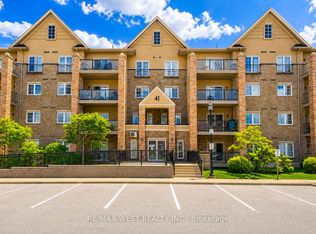
- C$383,8991 bd1 ba-- sqft41 Ferndale Dr S #309, Barrie, ON L4N5T6For Sale

- C$--2 bd1 ba100 sqft39 Ferndale Dr S #205, Barrie, ON L4N5T5Off Market
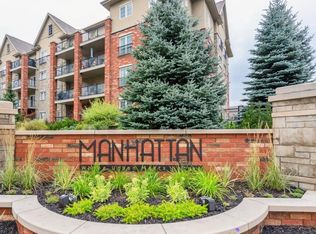
- C$514,9002 bd2 ba-- sqft39 Ferndale Dr S #106, Barrie, ON L4N5T5For Sale
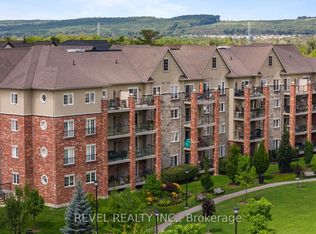
- C$2,2501 bd1 ba-- sqft39 Ferndale Dr S #404, Barrie, ON L4N5T5For Rent
- C$499,9903 bd2 ba-- sqft39 Ferndale Dr S #312, Barrie, ON L4N5T5For Sale
- C$1,750-- bd1 ba-- sqft39 Ferndale Dr S UNIT 203, Barrie, ON L4N5T5For Rent
- C$349,999-- bd1 ba-- sqft39 Ferndale Dr S #303, Barrie, ON L4N5T5For Sale
Similar homes
- C$443,9002 bd2 ba-- sqft40 Ferndale Dr S #210, Barrie, ON L4N 2L3For Sale
 MLS ID #S13649096, FARIS TEAM REAL ESTATE. TRREB
 - C$425,0002 bd1 ba-- sqft39 Mary St #1706, Barrie, ON L4N 1S9For Sale
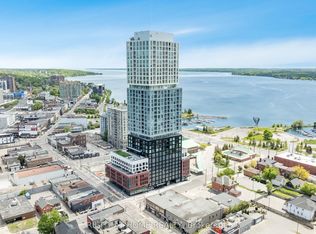 MLS ID #S13660636, RIGHT AT HOME REALTY INC.. TRREB
 - C$429,9002 bd1 ba-- sqft302 Essa Rd #409, Barrie, ON L9J 0H3For Sale
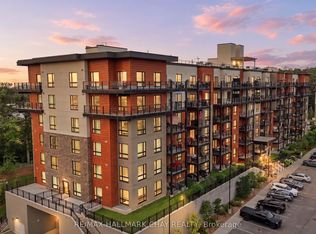 MLS ID #S13633244, RE/MAX HALLMARK CHAY REALTY. TRREB
 - C$389,9002 bd1 ba-- sqft42 Ferndale Dr S #108, Barrie, ON L4N 2M5For Sale
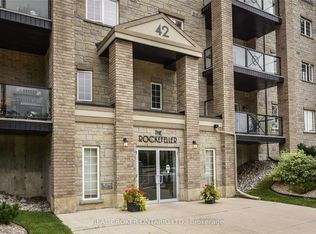 MLS ID #S13063314, REAL BROKER ONTARIO LTD.. TRREB
 - C$499,9903 bd2 ba-- sqftManhattan, Barrie, ON L4N 5T5For SaleMLS ID #S13598406, HOMELIFE/MIRACLE REALTY LTD. TRREB
- C$415,0002 bd1 ba-- sqft302 Essa Rd #505, Barrie, ON L9J 0H3For SaleMLS ID #S13470814, RE/MAX HALLMARK CHAY REALTY. TRREB
- C$399,9003 bd1 ba-- sqft1 Quail Cres #103, Barrie, ON L4N 6W9For SaleMLS ID #S13612598, RE/MAX HALLMARK CHAY REALTY. TRREB
- C$414,0003 bd1 ba-- sqft1 Quail Cres #303, Barrie, ON L4N 6W9For SaleMLS ID #S13470902, RE/MAX CROSSTOWN REALTY INC.. TRREB
- C$399,9002 bd1 ba-- sqft300 Essa Rd #603, Barrie, ON L9J 0B9For SaleMLS ID #S13541302, RE/MAX REALTRON REALTY INC.. TRREB
- C$464,9002 bd2 ba-- sqftGallery, Barrie, ON L9J 0H3For SaleMLS ID #S13620792, RE/MAX HALLMARK CHAY REALTY. TRREB
- C$519,9003 bd2 ba-- sqftThe Gallery Condominium, Barrie, ON L9J 0B9For SaleMLS ID #S13668992, RE/MAX HALLMARK CHAY REALTY. TRREB
- C$499,9003 bd2 ba-- sqft510 Essa Rd #44, Barrie, ON L4N 7L5For SaleMLS ID #S13663498, ACHIEVERS REALTY. TRREB
- C$289,000-- bd1 ba-- sqft41 Ferndale Dr S #110, Barrie, ON L4N 5T6For SaleMLS ID #S13580340, RE/MAX WEST REALTY INC.. TRREB
- C$439,9002 bd2 ba-- sqftThe Regatta, Barrie, ON L4N 7R6For SaleMLS ID #S13414422, KARI CIPOLLA, RSPS, Salesperson. TRREB
- C$374,9002 bd1 ba-- sqft3 Sawmill Rd #2, Barrie, ON L4N 6X3For SaleMLS ID #S13449054, RIGHT AT HOME REALTY INC.. TRREB
- C$349,9991 bd1 ba-- sqft430 Essa Rd #211, Barrie, ON L9J 0M1For SaleMLS ID #S13661916, Team Hawke Realty. TRREB
- C$389,9001 bd1 ba-- sqftMarina Bay, Barrie, ON L4N 3A5For SaleMLS ID #S13628158, RE/MAX HALLMARK CHAY REALTY. TRREB
- C$399,0003 bd2 ba-- sqft52 Adelaide St #38, Barrie, ON L4N 3T5For SaleMLS ID #S13601728, RE/MAX HALLMARK PEGGY HILL GROUP REALTY. TRREB
- C$499,0003 bd2 ba-- sqft40 Ferndale Dr S #402, Barrie, ON L4N 2L3For SaleMLS ID #S12814600, RE/MAX HALLMARK PEGGY HILL GROUP REALTY. TRREB
- C$375,0002 bd1 ba-- sqft23 Meadow Ln #3, Barrie, ON L4N 7K3For SaleMLS ID #S13466780, RIGHT AT HOME REALTY INC.. TRREB
