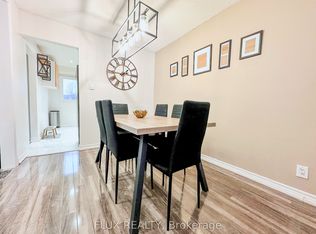
LOW-MAINTENANCE END-UNIT LIVING WITH A FENCED YARD, FINISHED BASEMENT & GARAGE PARKING NEAR BARRIE'S WATERFRONT! This end-unit condo townhome within walking distance of Barrie's waterfront offers over 1,000 sq ft above grade with an open living and dining area that walks out to a fully fenced backyard with a patio and no residential homes directly behind. The kitchen keeps the look clean and cohesive with white cabinetry, a white double sink, tile backsplash, generous counter space, tile flooring and included appliances, while a powder room completes the main level. Upstairs, three bedrooms and a 4-piece bathroom create a practical family layout, and the finished basement adds a recreation room, laundry area and plenty of storage. A private locker sits just outside the front door, while the attached single garage and additional driveway parking spot make coming and going simple. Condo fees cover building maintenance, landscaping, snow removal, garbage collection and property management, giving you a lower-maintenance way to live without giving up outdoor space. Shear Park, schools, restaurants, public transit, the Allandale Waterfront GO Station, downtown and Highway 400 are all close at hand.
For sale
C$399,000
52 Adelaide St #38, Barrie, ON L4N 3T5
3beds
2baths
Townhouse
Built in ----
-- sqft lot
$-- Zestimate®
C$--/sqft
C$401/mo HOA
What's special
White cabinetryWhite double sinkTile backsplashGenerous counter spaceTile flooringIncluded appliancesPowder room
- 17 hours |
- 6 |
- 0 |
Zillow last checked:
Listing updated:
Listed by:
RE/MAX HALLMARK PEGGY HILL GROUP REALTY
Source: TRREB,MLS®#: S13601728 Originating MLS®#: Toronto Regional Real Estate Board
Originating MLS®#: Toronto Regional Real Estate BoardFacts & features
Interior
Bedrooms & bathrooms
- Bedrooms: 3
- Bathrooms: 2
Primary bedroom
- Level: Second
- Dimensions: 3.54 x 3.99
Bedroom 2
- Level: Second
- Dimensions: 2.45 x 3.33
Bedroom 3
- Level: Second
- Dimensions: 3.56 x 3.42
Dining room
- Level: Main
- Dimensions: 2.39 x 2.62
Kitchen
- Level: Main
- Dimensions: 2.32 x 3
Living room
- Level: Main
- Dimensions: 3.18 x 4.55
Recreation
- Level: Basement
- Dimensions: 5.51 x 4.41
Heating
- Forced Air, Gas
Cooling
- Central Air
Appliances
- Laundry: In-Suite Laundry
Features
- None
- Basement: Finished
- Has fireplace: No
Interior area
- Living area range: 1000-1199 null
Video & virtual tour
Property
Parking
- Total spaces: 2
- Parking features: Mutual
- Has garage: Yes
Features
- Stories: 2
- Patio & porch: Patio
- Exterior features: Landscaped, Year Round Living
- Waterfront features: None
Lot
- Features: Fenced Yard, Park, School Bus Route, Rec./Commun.Centre, Public Transit
Details
- Parcel number: 590160038
Construction
Type & style
- Home type: Townhouse
- Property subtype: Townhouse
Materials
- Brick, Vinyl Siding
- Foundation: Block
- Roof: Asphalt Shingle
Community & HOA
Community
- Security: None
HOA
- Amenities included: BBQs Allowed, Visitor Parking
- Services included: None
- HOA fee: C$401 monthly
- HOA name: SCC
Location
- Region: Barrie
Financial & listing details
- Annual tax amount: C$2,583
- Date on market: 7/24/2026
RE/MAX HALLMARK PEGGY HILL GROUP REALTY
RE/MAX HALLMARK PEGGY HILL GROUP REALTY
By pressing Contact Agent, you agree that the real estate professional identified above may call/text you about your search, which may involve use of automated means and pre-recorded/artificial voices. You don't need to consent as a condition of buying any property, goods, or services. Message/data rates may apply. You also agree to our Terms of Use. Zillow does not endorse any real estate professionals. We may share information about your recent and future site activity with your agent to help them understand what you're looking for in a home.
Price history
Price history is unavailable.
Public tax history
Tax history is unavailable.
Climate risks
Neighborhood: Allandale
Nearby schools
GreatSchools rating
No schools nearby
We couldn't find any schools near this home.
- C$485,9003 bd2 ba-- sqft52 Adelaide St #23, Barrie, ON L4N3T5For Sale

- C$475,0003 bd3 ba-- sqft52 Adelaide St #32, Barrie, ON L4N3T5For Sale
- C$--3 bd1 ba1.1k sqft52 Adelaide St #26, Barrie, ON L4N3T5Off Market
- C$504,0003 bd2 ba1k sqft52 Adelaide St #1, Barrie, ON L4N3T5Sold
- C$500,0004 bd2 ba1.1k sqft52 Adelaide St #15, Barrie, ON L4N3T5Sold
- C$537,5002 bd2 ba929 sqft44 Adelaide St, Barrie, ON L4N3T5Sold
- C$588,5003 bd1 ba973 sqft28 Adelaide St, Barrie, ON L4N3T5Sold
- C$2,295,0003 bd4 ba-- sqft150 Essa Rd, Barrie, ON L4N3L1For Sale
Similar homes
- C$375,0004 bd3 ba-- sqftTimberwalk Condominiums, Barrie, ON L4N 6W8For Sale
 MLS ID #S13603838, RE/MAX HALLMARK CHAY REALTY. TRREB
 - C$485,9003 bd2 ba-- sqft52 Adelaide St #23, Barrie, ON L4N 3T5For SaleMLS ID #S12915380, RIGHT AT HOME REALTY INC.. TRREB
- C$455,0003 bd2 ba-- sqft241 Ferndale Dr S #37, Barrie, ON L4N 0T6For Sale
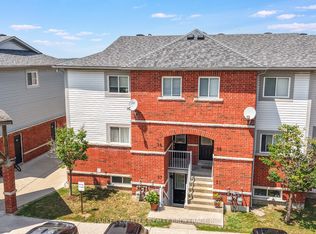 MLS ID #S13583572, PARKER COULTER REALTY BROKERAGE INC.. TRREB
 - C$408,9994 bd3 ba-- sqft57 Loggers Run #22, Barrie, ON L4N 6W5For Sale
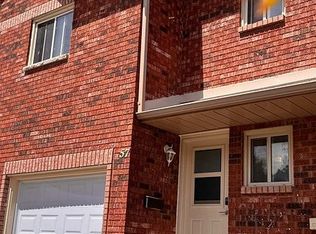 MLS ID #S13534122, SUTTON GROUP-ADMIRAL REALTY INC.. TRREB
 - C$399,9994 bd3 ba-- sqft112 Loggers Run #38, Barrie, ON L4N 6X1For SaleMLS ID #S13014570, Sotheby's International Realty Canada. TRREB
- C$449,8004 bd2 ba-- sqft11 Quail Cres, Barrie, ON L4N 6X1For SaleMLS ID #S13552504, RE/MAX HALLMARK CHAY REALTY. TRREB
- C$499,9903 bd2 ba-- sqftManhattan, Barrie, ON L4N 5T5For SaleMLS ID #S13598406, HOMELIFE/MIRACLE REALTY LTD. TRREB
- C$399,9002 bd1 ba-- sqft243 Ferndale Dr S #76, Barrie, ON L4N 0T6For SaleMLS ID #S13531230, FARIS TEAM REAL ESTATE. TRREB
- C$464,9003 bd2 ba-- sqft28 Donald St #68, Barrie, ON L4N 4S6For SaleMLS ID #S13556638, REVEL REALTY INC.. TRREB
- C$349,9002 bd2 ba-- sqft140 Dunlop St E #511, Barrie, ON L4M 6H9For SaleMLS ID #S13589040, SUTTON GROUP INCENTIVE REALTY INC.. TRREB
- C$445,0003 bd2 ba-- sqft235 Ferndale Dr S #13, Barrie, ON L4N 0T6For SaleMLS ID #S13542890, HOMELIFE EAGLE REALTY INC.. TRREB
- C$509,9003 bd2 ba-- sqft44 Sanford St, Barrie, ON L4N 3C4For SaleMLS ID #S13578096, CENTURY 21 B.J. ROTH REALTY LTD., BROKERAGE. TRREB
- C$399,9002 bd1 ba-- sqft300 Essa Rd #603, Barrie, ON L9J 0B9For SaleMLS ID #S13541302, RE/MAX REALTRON REALTY INC.. TRREB
- C$445,0004 bd3 ba-- sqft32 Sawmill Rd #10, Barrie, ON L4N 6X3For SaleMLS ID #S13435758, RIGHT AT HOME REALTY INC.. TRREB
- C$419,9003 bd1 ba-- sqft1 Quail Cres #103, Barrie, ON L4N 6W9For SaleMLS ID #S13501320, RE/MAX HALLMARK CHAY REALTY. TRREB
- C$499,9003 bd2 ba-- sqft233 Innisfil St #4, Barrie, ON L4N 3E9For SaleMLS ID #S13088460, Royal LePage In Touch Realty. TRREB
- C$414,0003 bd1 ba-- sqft1 Quail Cres #303, Barrie, ON L4N 6W9For SaleMLS ID #S13470902, RE/MAX CROSSTOWN REALTY INC.. TRREB
- C$388,8002 bd2 ba-- sqft75 Ellen St #1104, Barrie, ON L4N 7R6For SaleMLS ID #S13457856, CENTURY 21 B.J. ROTH REALTY LTD., BROKERAGE. TRREB
- C$499,9002 bd1 ba-- sqft5 Robert St, Barrie, ON L4N 3H2For SaleMLS ID #S13583486, FARIS TEAM REAL ESTATE. TRREB
- C$499,9902 bd2 ba-- sqft150 Dunlop St E #911, Barrie, ON L4M 6H1For SaleMLS ID #S13593506, CENTURY 21 B.J. ROTH REALTY LTD., BROKERAGE. TRREB
