Welcome to this beautifully maintained 3 bedroom 1 1/2 bath End Unit townhouse, situated in a quiet neighbourhood, a friendly street, close to all amenities. Just minutes to Hwy 400 for easy access and walking distance to the Barrie Waterfront and the Go Train/Bus Terminal. No neighbours on one side or behind, This is a perfect property for the first time buyer. This home has 3 bedrooms & 1 1/2 baths and a finished rec room in the basement. Ceramics in the kitchen and bathrooms. Walk out from the living room to a private yard backing onto trees. Lots of birds and wildlife to watch from your patio. Condo fees include building maintenance, ground maintenance and landscaping, snow removal, private garbage removal, doors, windows, roof and property management - giving you peace of mind and low-maintenance living year-round.
For sale
C$485,900
52 Adelaide St #23, Barrie, ON L4N 3T5
3beds
2baths
Townhouse
Built in ----
-- sqft lot
$-- Zestimate®
C$--/sqft
C$431/mo HOA
What's special
- 110 days |
- 10 |
- 0 |
Zillow last checked:
Listing updated:
Listed by:
RIGHT AT HOME REALTY INC.
Source: TRREB,MLS®#: S12915380 Originating MLS®#: Toronto Regional Real Estate Board
Originating MLS®#: Toronto Regional Real Estate BoardFacts & features
Interior
Bedrooms & bathrooms
- Bedrooms: 3
- Bathrooms: 2
Bedroom
- Level: Second
- Dimensions: 2.74 x 3.75
Bedroom
- Level: Third
- Dimensions: 2.75 x 4.33
Bedroom 2
- Level: Second
- Dimensions: 2.52 x 2.63
Bathroom
- Level: Second
- Dimensions: 0 x 0
Bathroom
- Level: Second
- Dimensions: 0 x 0
Dining room
- Level: Second
- Dimensions: 2.75 x 1.9
Kitchen
- Level: Second
- Dimensions: 2.84 x 3
Laundry
- Level: Basement
- Dimensions: 0 x 0
Living room
- Level: Second
- Dimensions: 3 x 5.43
Recreation
- Level: Basement
- Dimensions: 4.04 x 3.66
Heating
- Forced Air, Gas
Cooling
- Central Air
Appliances
- Laundry: In Basement
Features
- Separate Heating Controls, Separate Hydro Meter
- Basement: Finished
- Has fireplace: No
Interior area
- Living area range: 1000-1199 null
Video & virtual tour
Property
Parking
- Total spaces: 2
- Parking features: Private, Garage Door Opener
- Has garage: Yes
Features
- Stories: 2
- Has view: Yes
- View description: Trees/Woods
Lot
- Features: Fenced Yard, Public Transit, School Bus Route, Place Of Worship, Cul de Sac/Dead End
Details
- Parcel number: 590160023
Construction
Type & style
- Home type: Townhouse
- Property subtype: Townhouse
Materials
- Brick, Vinyl Siding
- Foundation: Concrete
- Roof: Shingle
Community & HOA
HOA
- Services included: Common Elements Included, Parking Included
- HOA fee: C$431 monthly
- HOA name: SCP
Location
- Region: Barrie
Financial & listing details
- Annual tax amount: C$2,767
- Date on market: 3/24/2026
RIGHT AT HOME REALTY INC.
RIGHT AT HOME REALTY INC.
By pressing Contact Agent, you agree that the real estate professional identified above may call/text you about your search, which may involve use of automated means and pre-recorded/artificial voices. You don't need to consent as a condition of buying any property, goods, or services. Message/data rates may apply. You also agree to our Terms of Use. Zillow does not endorse any real estate professionals. We may share information about your recent and future site activity with your agent to help them understand what you're looking for in a home.
Price history
Price history is unavailable.
Public tax history
Tax history is unavailable.
Climate risks
Neighborhood: Allandale
Nearby schools
GreatSchools rating
No schools nearby
We couldn't find any schools near this home.
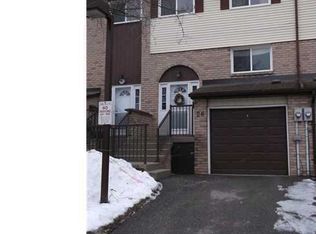
- C$--3 bd1 ba1.1k sqft52 Adelaide St #26, Barrie, ON L4N3T5Off Market
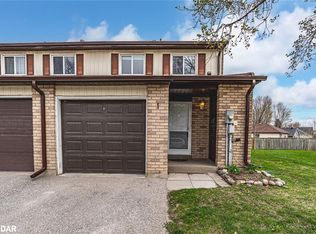
- C$504,0003 bd2 ba1k sqft52 Adelaide St #1, Barrie, ON L4N3T5Sold
- C$475,0003 bd3 ba1.2k sqft52 Adelaide St #32, Barrie, ON L4N3T5For Sale

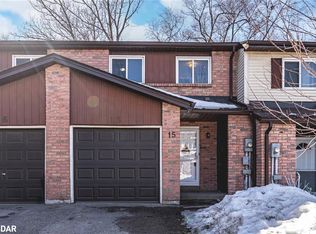
- C$500,0004 bd2 ba1.1k sqft52 Adelaide St #15, Barrie, ON L4N3T5Sold
- C$537,5002 bd2 ba929 sqft44 Adelaide St, Barrie, ON L4N3T5Sold
- C$588,5003 bd1 ba973 sqft28 Adelaide St, Barrie, ON L4N3T5Sold
- C$2,295,0003 bd4 ba-- sqft150 Essa Rd, Barrie, ON L4N3L1For Sale
- C$799,0006 bd4 ba-- sqft18 Debra Cres, Barrie, ON L4N3T1For Sale
Similar homes
- C$465,0003 bd2 ba-- sqft235 Ferndale Dr S #13, Barrie, ON L4N 0T6For Sale
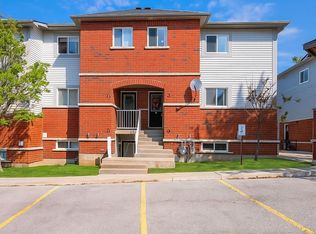 MLS ID #S13542890, HOMELIFE EAGLE REALTY INC.. TRREB
 - C$499,9003 bd2 ba-- sqft233 Innisfil St #4, Barrie, ON L4N 3E9For Sale
 MLS ID #S13088460, Royal LePage In Touch Realty. TRREB
 - C$499,0003 bd2 ba-- sqft63 Ferris Ln #B12, Barrie, ON L4M 5C4For Sale
 MLS ID #S13507284, RIGHT AT HOME REALTY INC.. TRREB
 - C$514,9003 bd2 ba-- sqft165 Kozlov St #43, Barrie, ON L4N 7M7For Sale
 MLS ID #S13541676, CENTURY 21 B.J. ROTH REALTY LTD., BROKERAGE. TRREB
 - C$479,9993 bd2 ba-- sqft360 Blake St #34, Barrie, ON L4M 1L3For SaleMLS ID #S13539732, RE/MAX HALLMARK CHAY REALTY. TRREB
- C$469,9002 bd2 ba-- sqft358 Little Ave #13, Barrie, ON L4N 2Z6For SaleMLS ID #S13504800, FARIS TEAM REAL ESTATE. TRREB
- C$489,9004 bd2 ba-- sqft2 Bernick Dr #47, Barrie, ON L4M 5K4For SaleMLS ID #S13140816, RIGHT AT HOME REALTY INC.. TRREB
- C$499,9003 bd4 ba-- sqft221 Harvie Rd, Barrie, ON L4N 9P8For SaleMLS ID #S12998950, CENTURY 21 B.J. ROTH REALTY LTD., BROKERAGE. TRREB
- C$445,0004 bd3 ba-- sqft32 Sawmill Rd #10, Barrie, ON L4N 6X3For SaleMLS ID #S13435758, RIGHT AT HOME REALTY INC.. TRREB
- C$459,9003 bd1 ba-- sqft261 Rose St Unit 4, Barrie, ON L4M 2V3For SaleMLS ID #S13111660, PARKER COULTER REALTY BROKERAGE INC.. TRREB
- C$639,9003 bd3 ba-- sqft2 Kelly Pl, Barrie, ON L4N 8N2For SaleMLS ID #S13493786, RE/MAX HALLMARK CHAY REALTY. TRREB
- C$619,9003 bd2 ba-- sqft23 Peartree Ct, Barrie, ON L4N 6N7For SaleMLS ID #S13427586, RIGHT AT HOME REALTY INC.. TRREB
- C$469,9992 bd2 ba-- sqft13 Cheltenham Rd #2, Barrie, ON L4M 0E7For SaleMLS ID #S13492132, ZOLO REALTY. TRREB
- C$599,9003 bd2 ba-- sqft51 Touchette Dr, Barrie, ON L4N 6A6For SaleMLS ID #S13505788, HOMELIFE/MIRACLE REALTY LTD. TRREB
- C$580,0003 bd2 ba-- sqft233 Little Ave, Barrie, ON L4N 6L3For SaleMLS ID #S13520314, KELLER WILLIAMS EXPERIENCE REALTY. TRREB
- C$529,9004 bd2 ba-- sqft55H Chaucer Cres, Barrie, ON L4N 4T8For SaleMLS ID #S13503720, LPT REALTY. TRREB
- C$619,8883 bd2 ba-- sqft17 Silver Maple Cres, Barrie, ON L4N 0Y4For SaleMLS ID #S13494834, LPT REALTY. TRREB
- C$699,9904 bd3 ba-- sqft82 Bayview Dr, Barrie, ON L4N 3P1For SaleMLS ID #S13500118, FARIS TEAM REAL ESTATE. TRREB
- C$624,9003 bd3 ba-- sqft57 Winchester Ter, Barrie, ON L4M 0C8For SaleMLS ID #S13528124, FARIS TEAM REAL ESTATE. TRREB
- C$389,9002 bd1 ba-- sqft3 Sawmill Rd #2, Barrie, ON L4N 6X3For SaleMLS ID #S13449054, RIGHT AT HOME REALTY INC.. TRREB
- Ontario
- Simcoe County
- Barrie
- L4N 3T5
- Allandale
- 52 Adelaide St Unit 23
Nearby cities
Nearby neighborhoods
Nearby zip codes
Other Barrie Topics
