Welcome to this beautifully maintained, turnkey 3-bedroom townhome backing onto a park in a family-friendly, commuter-friendly neighbourhood! Pride of ownership is evident throughout this move-in-ready home, featuring a bright open-concept main floor, a convenient powder room, 2 bathrooms, and a finished basement offering additional living space perfect for a family room, home office, gym, or playroom. Step outside to enjoy the fully fenced backyard with no rear neighbours, creating a private outdoor retreat. Recent updates include the furnace, central air conditioning, and newer appliances, providing peace of mind. Reasonable condo fees include Rogers Ignite TV and high-speed internet, offering exceptional value. Ideally located within walking distance to parks, schools, shopping, restaurants, public transit, and everyday amenities, with quick access to Highway 400 for an easy commute. An excellent opportunity for first-time buyers, growing families, downsizers, or investors looking for a move-in-ready home in a desirable location.
For sale
C$514,900
165 Kozlov St #43, Barrie, ON L4N 7M7
3beds
2baths
Townhouse
Built in ----
-- sqft lot
$-- Zestimate®
C$--/sqft
C$480/mo HOA
What's special
Backing onto a parkBright open-concept main floorConvenient powder roomPrivate outdoor retreatCentral air conditioningNewer appliances
- 8 days |
- 8 |
- 0 |
Zillow last checked:
Listing updated:
Listed by:
CENTURY 21 B.J. ROTH REALTY LTD., BROKERAGE
Source: TRREB,MLS®#: S13541676 Originating MLS®#: Toronto Regional Real Estate Board
Originating MLS®#: Toronto Regional Real Estate BoardFacts & features
Interior
Bedrooms & bathrooms
- Bedrooms: 3
- Bathrooms: 2
Primary bedroom
- Description: Primary Bedroom
- Level: Second
- Area: 11.07 Square Meters
- Area source: Other
- Dimensions: 3.79 x 2.92
Bedroom
- Description: Bedroom
- Level: Second
- Area: 8.73 Square Meters
- Area source: Other
- Dimensions: 2.92 x 2.99
Bedroom
- Description: Bedroom
- Level: Second
- Area: 7.26 Square Meters
- Area source: Other
- Dimensions: 2.54 x 2.86
Kitchen
- Description: Kitchen
- Level: Main
- Area: 9.17 Square Meters
- Area source: Other
- Dimensions: 2.44 x 3.76
Laundry
- Level: Lower
- Dimensions: 2.72 x 2.03
Living room
- Description: Living Room
- Level: Main
- Area: 19.19 Square Meters
- Area source: Other
- Dimensions: 3.07 x 6.25
Recreation
- Description: Recreation
- Level: Lower
- Area: 19.19 Square Meters
- Area source: Other
- Dimensions: 3.07 x 6.25
Heating
- Forced Air, Gas
Cooling
- Central Air
Appliances
- Laundry: Inside, Laundry Room
Features
- None
- Basement: Full,Finished
- Has fireplace: No
Interior area
- Living area range: 1000-1199 null
Property
Parking
- Total spaces: 2
- Parking features: Private
- Has attached garage: Yes
Features
- Stories: 2
Lot
- Features: Park, Public Transit, Rec./Commun.Centre
Details
- Parcel number: 591380043
Construction
Type & style
- Home type: Townhouse
- Property subtype: Townhouse
- Attached to another structure: Yes
Materials
- Brick
Community & HOA
HOA
- Services included: Cable TV Included, Parking Included
- HOA fee: C$480 monthly
- HOA name: 51
Location
- Region: Barrie
Financial & listing details
- Annual tax amount: C$2,696
- Date on market: 7/9/2026
CENTURY 21 B.J. ROTH REALTY LTD., BROKERAGE
CENTURY 21 B.J. ROTH REALTY LTD., BROKERAGE
By pressing Contact Agent, you agree that the real estate professional identified above may call/text you about your search, which may involve use of automated means and pre-recorded/artificial voices. You don't need to consent as a condition of buying any property, goods, or services. Message/data rates may apply. You also agree to our Terms of Use. Zillow does not endorse any real estate professionals. We may share information about your recent and future site activity with your agent to help them understand what you're looking for in a home.
Price history
Price history is unavailable.
Public tax history
Tax history is unavailable.
Climate risks
Neighborhood: West Bayfield
Nearby schools
GreatSchools rating
No schools nearby
We couldn't find any schools near this home.
- C$620,0003 bd3 ba1.2k sqft5 Lyfytt Cres, Barrie, ON L4N7X4Sold
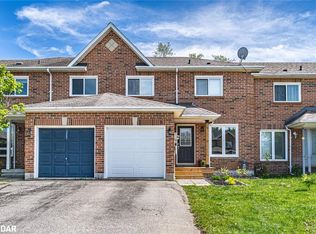
- C$699,9004 bd3 ba-- sqft182 Kozlov St, Barrie, ON L4N7H5For Sale

- C$725,0004 bd3 ba2.2k sqft188 Kozlov St, Barrie, ON L4N7H5Sold
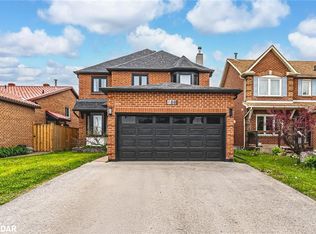
- C$750,0005 bd4 ba-- sqft24 Shortreed Ct, Barrie, ON L4N7H8For Sale

- C$699,9994 bd3 ba-- sqft67 Livingstone St W, Barrie, ON L4N7J2For Sale
- C$589,9004 bd3 ba-- sqft139 Kozlov St, Barrie, ON L4N4R1For Sale
- C$839,9004 bd4 ba-- sqft1 McDougall Dr, Barrie, ON L4N7J1For Sale
- C$761,0004 bd3 ba2.5k sqft58 McDougall Dr, Barrie, ON L4N7H6Sold
Similar homes
- C$549,0003 bd3 ba-- sqft249 Stanley St, Barrie, ON L4M 7G2For Sale
 MLS ID #S13532870, CENTURY 21 KENNECT REALTY. TRREB
 - C$479,9993 bd2 ba-- sqft360 Blake St #34, Barrie, ON L4M 1L3For Sale
 MLS ID #S13539732, RE/MAX HALLMARK CHAY REALTY. TRREB
 - C$499,9003 bd3 ba-- sqft2 Bernick Dr #23, Barrie, ON L4M 5K4For Sale
 MLS ID #S13518926, Keller Williams Experience Realty. TRREB
 - C$609,0003 bd2 ba-- sqft43 Coleman Dr, Barrie, ON L4N 0R6For Sale
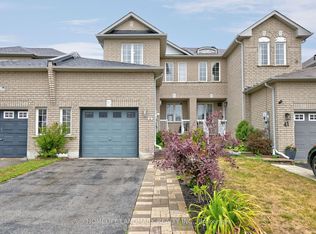 MLS ID #S13569550, HOMELIFE LANDMARK REALTY INC.. TRREB
 - C$465,0003 bd2 ba-- sqft235 Ferndale Dr S #13, Barrie, ON L4N 0T6For SaleMLS ID #S13542890, HOMELIFE EAGLE REALTY INC.. TRREB
- C$574,9003 bd2 ba-- sqft16 Austen Ln, Barrie, ON L4N 4V1For SaleMLS ID #S13525564, RE/MAX HALLMARK CHAY REALTY. TRREB
- C$499,9003 bd4 ba-- sqft430 Mapleview Dr E #6, Barrie, ON L4N 0R9For SaleMLS ID #S13530134, ROYAL LEPAGE REAL ESTATE SERVICES LTD.. TRREB
- C$449,8004 bd2 ba-- sqft11 Quail Cres, Barrie, ON L4N 6X1For SaleMLS ID #S13552504, RE/MAX HALLMARK CHAY REALTY. TRREB
- C$679,0003 bd3 ba-- sqft9 Laidlaw Dr N, Barrie, ON L4N 7S1For SaleMLS ID #S13527110, CENTURY 21 B.J. ROTH REALTY LTD., BROKERAGE. TRREB
- C$545,9002 bd3 ba-- sqft18 Stonehart Ln, Barrie, ON L4M 7E8For SaleMLS ID #S13161240, CENTURY 21 B.J. ROTH REALTY LTD., BROKERAGE. TRREB
- C$495,0003 bd2 ba-- sqftMapleview Gardens, Barrie, ON L4N 7L4For SaleMLS ID #S13475260, RE/MAX Hallmark York Group Realty Ltd.. TRREB
- C$569,0003 bd1 ba-- sqft193 Nathan Cres, Barrie, ON L4N 0S4For SaleMLS ID #S13558454, RE/MAX HALLMARK PEGGY HILL GROUP REALTY. TRREB
- C$450,0003 bd4 ba-- sqft540 Essa Rd #29, Barrie, ON L9J 0H2For SaleMLS ID #S13542966, KELLER WILLIAMS EXPERIENCE REALTY. TRREB
- C$499,9003 bd4 ba-- sqft221 Harvie Rd, Barrie, ON L4N 9P8For SaleMLS ID #S12998950, CENTURY 21 B.J. ROTH REALTY LTD., BROKERAGE. TRREB
- C$599,0003 bd2 ba-- sqft369 Essa Rd #64, Barrie, ON L4N 9C8For SaleMLS ID #S13494902, CENTURY 21 B.J. ROTH REALTY LTD., BROKERAGE. TRREB
- C$599,9003 bd2 ba-- sqft98 Cheltenham Rd, Barrie, ON L4M 6S7For SaleMLS ID #S13429806, COLDWELL BANKER THE REAL ESTATE CENTRE. TRREB
- C$699,9003 bd2 ba-- sqft7 Vine St, Barrie, ON L4N 2B1For SaleMLS ID #S13548390, CENTURY 21 B.J. ROTH REALTY LTD., BROKERAGE. TRREB
- C$749,9004 bd2 ba-- sqft11 Watson Dr, Barrie, ON L4M 6W3For SaleMLS ID #S13561978, PARKER COULTER REALTY BROKERAGE INC.. TRREB
- C$580,0002 bd2 ba-- sqft49 Burns Cir, Barrie, ON L4N 5J8For SaleMLS ID #S13512216, KELLER WILLIAMS EXPERIENCE REALTY. TRREB
- C$699,9004 bd2 ba-- sqft6 Ford St, Barrie, ON L4N 5X2For SaleMLS ID #S13423916, CENTURY 21 B.J. ROTH REALTY LTD., BROKERAGE. TRREB
