Welcome to 139 Kozlov Street, a beautifully maintained home in a desirable north Barrie neighbourhood close to parks, schools, shopping, transit, Georgian Mall, and Highway 400. This move-in ready home features hardwood floors throughout, a functional layout, and tasteful updates designed for comfortable family living. The bright eat-in kitchen has been beautifully updated with modern white cabinetry, quartz countertops, ample prep space, and a convenient side entrance. Large windows fill the spacious principal rooms with natural light, creating a warm and inviting atmosphere. Upstairs, you'll find a generous primary bedroom with double closets, three additional well-sized bedrooms, and a professionally renovated 4-piece bathroom featuring premium fixtures, stylish tile work, and quality finishes.The finished basement offers outstanding flexibility with a second kitchen, making it ideal for extended family, guests, or multi-generational living. Step outside to your own private backyard retreat, where mature landscaping surrounds a charming stone patio-an ideal setting for relaxing, entertaining, or enjoying peaceful summer evenings. Offering exceptional value in a family-friendly community with every convenience just minutes away, this is a wonderful opportunity to own a beautifully updated home in one of Barrie's most convenient locations.
For sale
C$589,900
139 Kozlov St, Barrie, ON L4N 4R1
4beds
3baths
Single Family Residence
Built in ----
4,214 Square Feet Lot
$-- Zestimate®
C$--/sqft
C$-- HOA
What's special
Hardwood floors throughoutFunctional layoutBright eat-in kitchenModern white cabinetryQuartz countertopsAmple prep spaceConvenient side entrance
- 6 hours |
- 6 |
- 0 |
Zillow last checked:
Listing updated:
Listed by:
CENTURY 21 B.J. ROTH REALTY LTD., BROKERAGE
Source: TRREB,MLS®#: S13572486 Originating MLS®#: Toronto Regional Real Estate Board
Originating MLS®#: Toronto Regional Real Estate BoardFacts & features
Interior
Bedrooms & bathrooms
- Bedrooms: 4
- Bathrooms: 3
Primary bedroom
- Description: Bedroom
- Level: Second
- Area: 9.82 Square Meters
- Area source: Other
- Dimensions: 3.25 x 3.02
Bedroom 2
- Description: Bedroom
- Level: Second
- Area: 11.18 Square Meters
- Area source: Other
- Dimensions: 4.08 x 2.74
Bedroom 3
- Description: Bedroom
- Level: Second
- Area: 7.34 Square Meters
- Area source: Other
- Dimensions: 2.71 x 2.71
Bedroom 4
- Description: Primary Bedroom
- Level: Second
- Area: 17.96 Square Meters
- Area source: Other
- Dimensions: 5.41 x 3.32
Bathroom
- Description: Bathroom
- Level: Second
- Area: 0 Square Meters
- Area source: Other
Bathroom
- Description: Bathroom
- Level: Main
- Area: 0 Square Meters
- Area source: Other
Breakfast
- Description: Breakfast
- Level: Main
- Area: 5.92 Square Meters
- Area source: Other
- Dimensions: 2.54 x 2.33
Dining room
- Description: Dining Room
- Level: Main
- Area: 9.53 Square Meters
- Area source: Other
- Dimensions: 3.75 x 2.54
Family room
- Description: Recreation
- Level: Basement
- Area: 28.78 Square Meters
- Area source: Other
- Dimensions: 5.79 x 4.97
Kitchen
- Description: Laundry
- Level: Basement
- Area: 7.29 Square Meters
- Area source: Other
- Dimensions: 2.69 x 2.71
Kitchen
- Description: Kitchen
- Level: Main
- Area: 5.92 Square Meters
- Area source: Other
- Dimensions: 2.54 x 2.33
Laundry
- Level: Basement
- Dimensions: 1.5 x 2.23
Living room
- Description: Living Room
- Level: Main
- Area: 18.41 Square Meters
- Area source: Other
- Dimensions: 5.58 x 3.30
Utility room
- Level: Basement
- Dimensions: 2.03 x 3.07
Heating
- Forced Air, Gas
Cooling
- Central Air
Appliances
- Included: Water Softener
Features
- Floor Drain, In-Law Capability
- Basement: Full,Finished
- Has fireplace: No
Interior area
- Living area range: 1100-1500 null
Video & virtual tour
Property
Parking
- Total spaces: 3
- Parking features: Private Double, Inside Entrance, Garage Door Opener
- Has attached garage: Yes
Features
- Stories: 2
- Patio & porch: Patio
- Exterior features: Landscaped, Lawn Sprinkler System
- Pool features: None
Lot
- Size: 4,214 Square Feet
- Features: Park, Public Transit, Rec./Commun.Centre, Fenced Yard, Golf, Place Of Worship, Rectangular Lot
Details
- Parcel number: 587820050
- Other equipment: Sump Pump
Construction
Type & style
- Home type: SingleFamily
- Property subtype: Single Family Residence
- Attached to another structure: Yes
Materials
- Aluminum Siding, Brick
- Foundation: Concrete
- Roof: Asphalt Shingle
Utilities & green energy
- Sewer: Sewer
Community & HOA
Location
- Region: Barrie
Financial & listing details
- Annual tax amount: C$3,536
- Date on market: 7/16/2026
CENTURY 21 B.J. ROTH REALTY LTD., BROKERAGE
CENTURY 21 B.J. ROTH REALTY LTD., BROKERAGE
By pressing Contact Agent, you agree that the real estate professional identified above may call/text you about your search, which may involve use of automated means and pre-recorded/artificial voices. You don't need to consent as a condition of buying any property, goods, or services. Message/data rates may apply. You also agree to our Terms of Use. Zillow does not endorse any real estate professionals. We may share information about your recent and future site activity with your agent to help them understand what you're looking for in a home.
Price history
Price history is unavailable.
Public tax history
Tax history is unavailable.
Climate risks
Neighborhood: Sunnidale
Nearby schools
GreatSchools rating
No schools nearby
We couldn't find any schools near this home.
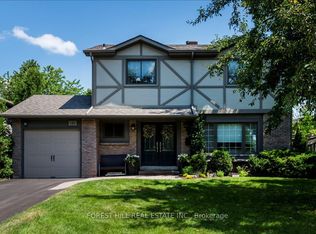
- C$729,0004 bd2 ba-- sqft131 Oren Blvd, Barrie, ON L4N4M3For Sale
- C$699,9994 bd3 ba-- sqft67 Livingstone St W, Barrie, ON L4N7J2For Sale

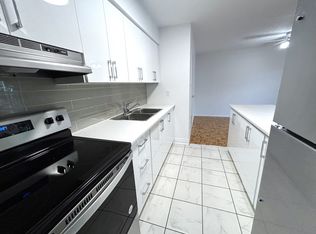
- C$--1 bd1 ba800 sqft101 Kozlov St #103, Barrie, ON L4N5L7Off Market
- C$--2 bd1 ba962 sqft101 Kozlov St #711, Barrie, ON L4N5L7Off Market
- C$--2 bd1 ba962 sqft101 Kozlov St #2-BEDROOM, Barrie, ON L4N5L7Off Market
- C$--1 bd1 ba800 sqft101 Kozlov St #1-BEDROOM, Barrie, ON L4N5L7Off Market
- C$1,8951 bd1 ba798 sqft101 Kozlov St #1194753, Barrie, ON L4N5L7For Rent
- C$--3 bd2 ba1.2k sqft101 Kozlov St #1275127, Barrie, ON L4N5L7Off Market
Similar homes
- C$599,0003 bd3 ba-- sqft44 Hadden Cres, Barrie, ON L4M 6G6For Sale
 MLS ID #S13565614, FARIS TEAM REAL ESTATE. TRREB
 - C$649,0004 bd2 ba-- sqft19 Austen Ln, Barrie, ON L4N 4V4For Sale
 MLS ID #S13572874, RE/MAX HALLMARK PEGGY HILL GROUP REALTY. TRREB
 - C$599,9994 bd3 ba-- sqft54 Ferris Ln, Barrie, ON L4M 2Y3For Sale
 MLS ID #S13549822, PARKER COULTER REALTY BROKERAGE INC.. TRREB
 - C$599,9004 bd3 ba-- sqft34 Argyle Rd, Barrie, ON L4N 6P7For Sale
 MLS ID #S13543358, RE/MAX PREMIER INC.. TRREB
 - C$529,0004 bd2 ba-- sqft12 Robin Ct, Barrie, ON L4M 5M1For SaleMLS ID #S13572254, RE/MAX REALTRON REALTY INC.. TRREB
- C$579,9003 bd2 ba-- sqft21 Pearcey Cres, Barrie, ON L4N 6R8For SaleMLS ID #S13568418, RE/MAX HALLMARK CHAY REALTY. TRREB
- C$599,0005 bd2 ba-- sqft108 Kozlov St, Barrie, ON L4N 4P9For SaleMLS ID #S13150024, CENTURY 21 PEOPLE`S CHOICE REALTY INC.. TRREB
- C$574,9003 bd2 ba-- sqft16 Austen Ln, Barrie, ON L4N 4V1For SaleMLS ID #S13525564, RE/MAX HALLMARK CHAY REALTY. TRREB
- C$729,0004 bd2 ba-- sqft131 Oren Blvd, Barrie, ON L4N 4M3For SaleMLS ID #S13542034, FOREST HILL REAL ESTATE INC.. TRREB
- C$599,0004 bd2 ba1.3k sqft45 Austen Ln, Barrie, ON L4N 4V4For SaleMLS ID #40835070, Mudit Mehta, Broker of Record, ELIXIR REAL ESTATE INC. ITSO
- C$598,0004 bd2 ba-- sqft59 Chaucer Cres, Barrie, ON L4N 4T8For SaleMLS ID #S13168030, RE/MAX CROSSROADS REALTY INC.. TRREB
- C$669,9002 bd2 ba-- sqft26 Nicole Marie Ave, Barrie, ON L4M 6Y8For SaleMLS ID #S13556058, REAL ESTATE HOMEWARD. TRREB
- C$549,9993 bd2 ba-- sqft57 Michael Cres, Barrie, ON L4M 6Z2For SaleMLS ID #S13570382, FOREST HILL REAL ESTATE INC.. TRREB
- C$590,0003 bd2 ba-- sqft23 Chaucer Cres, Barrie, ON L4N 4T8For SaleMLS ID #S13440570, PARKER COULTER REALTY BROKERAGE INC.. TRREB
- C$609,0004 bd2 ba-- sqft24 Argyle Rd, Barrie, ON L4N 6P7For SaleMLS ID #S12939986, FORESTWOOD REAL ESTATE INC.. TRREB
- C$619,0004 bd2 ba851 sqft46 Austen Ln, Barrie, ON L4N 5C7For SaleMLS ID #40841470, Ranjit Singh Sandhu, Salesperson, ROYAL CANADIAN REALTY BROKERS INC. ITSO
- C$565,0004 bd3 ba-- sqft23 Carlton Rd, Barrie, ON L4M 5K8For SaleMLS ID #S13545024, RIGHT AT HOME REALTY INC.. TRREB
- C$785,0005 bd3 ba-- sqft1 Ottaway Ave, Barrie, ON L4M 2W6For SaleMLS ID #S13571160, CENTURY 21 B.J. ROTH REALTY LTD., BROKERAGE. TRREB
- C$689,9004 bd2 ba-- sqft5 Atwood Ct, Barrie, ON L4N 4V3For SaleMLS ID #S13541894, KELLER WILLIAMS EXPERIENCE REALTY. TRREB
- C$699,9994 bd3 ba-- sqft67 Livingstone St W, Barrie, ON L4N 7J2For SaleMLS ID #S13138272, RE/MAX REALTY SERVICES INC.. TRREB
