Welcome to 26 Nicole Marie Ave in one of Barrie's most family-friendly neighbourhoods! This well-maintained raised brick bungalow in East Bayfield offers over 2,000 sq.ft of total living space with easy one-level living plus a partially finished basement, including one large unfinished room ready for your vision - think an oversized bedroom, home gym, or whatever suits your lifestyle. The bright main floor features hardwood floors throughout, a spacious living/dining room combo and an eat-in kitchen that opens directly onto the deck. The spacious primary bedroom has a semi-ensuite with a soaker tub and a separate shower. Downstairs, the finished Rec/Family Room has a gas fireplace and plenty of space to accommodate your own needs and interests. This home boasts a double garage and a pool-sized fully fenced backyard. Located on a quiet residential street conveniently close to schools, parks, Bayfield Street shopping, it also offers easy access to Hwy 400. Home Inspection Available!
For sale
C$650,000
26 Nicole Marie Ave, Barrie, ON L4M 6Y8
2beds
2baths
Single Family Residence
Built in ----
4,640 Square Feet Lot
$-- Zestimate®
C$--/sqft
C$-- HOA
What's special
Well-maintained raised brick bungalowEasy one-level livingBright main floorHardwood floors throughoutSpacious primary bedroomGas fireplaceDouble garage
- 16 days |
- 26 |
- 2 |
Zillow last checked:
Listing updated:
Listed by:
REAL ESTATE HOMEWARD
Source: TRREB,MLS®#: S13556058 Originating MLS®#: Toronto Regional Real Estate Board
Originating MLS®#: Toronto Regional Real Estate BoardFacts & features
Interior
Bedrooms & bathrooms
- Bedrooms: 2
- Bathrooms: 2
Heating
- Forced Air, Gas
Cooling
- Central Air
Features
- Central Vacuum
- Basement: Partially Finished
- Has fireplace: Yes
Interior area
- Living area range: 700-1100 null
Video & virtual tour
Property
Parking
- Total spaces: 6
- Parking features: Garage Door Opener
- Has garage: Yes
Features
- Patio & porch: Deck
- Pool features: None
Lot
- Size: 4,640 Square Feet
- Topography: Flat
Details
- Parcel number: 589281754
Construction
Type & style
- Home type: SingleFamily
- Architectural style: Bungalow-Raised
- Property subtype: Single Family Residence
Materials
- Brick
- Foundation: Poured Concrete
- Roof: Shingle
Utilities & green energy
- Sewer: Sewer
Community & HOA
Location
- Region: Barrie
Financial & listing details
- Annual tax amount: C$5,077
- Date on market: 7/13/2026
REAL ESTATE HOMEWARD
REAL ESTATE HOMEWARD
By pressing Contact Agent, you agree that the real estate professional identified above may call/text you about your search, which may involve use of automated means and pre-recorded/artificial voices. You don't need to consent as a condition of buying any property, goods, or services. Message/data rates may apply. You also agree to our Terms of Use. Zillow does not endorse any real estate professionals. We may share information about your recent and future site activity with your agent to help them understand what you're looking for in a home.
Price history
Price history is unavailable.
Public tax history
Tax history is unavailable.
Climate risks
Neighborhood: East Bayfield
Nearby schools
GreatSchools rating
No schools nearby
We couldn't find any schools near this home.
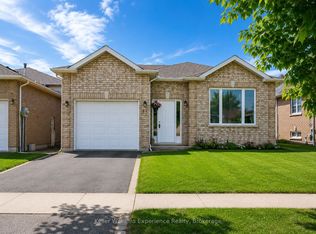
- C$2,9003 bd2 ba-- sqft16 Nicole Marie Ave #B, Barrie, ON L4M6Y8For Rent
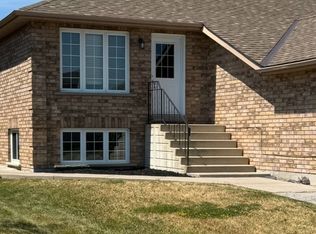
- C$--3 bd1 ba1.2k sqft64 Cassandra Dr, Barrie, ON L4M6Y8Off Market
- C$1,8752 bd1 ba-- sqft48 Cassandra Dr, Barrie, ON L4M6Z3For Rent

- C$1,8002 bd1 ba-- sqft39 Monique Cres, Barrie, ON L4M6Y3For Rent

- C$539,0003 bd1 ba-- sqft88 Michael Cres, Barrie, ON L4M7C9For Sale
- C$649,9003 bd2 ba-- sqft11 Masters Dr, Barrie, ON L4M6W4For Sale
- C$629,9003 bd2 ba-- sqft66 Michael Cres, Barrie, ON L4M6Z2For Sale
- C$685,0003 bd3 ba-- sqft20 Masters Dr, Barrie, ON L4M6W4For Sale
Similar homes
- C$649,9003 bd2 ba-- sqft11 Masters Dr, Barrie, ON L4M 6W4For Sale
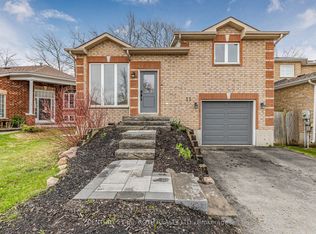 MLS ID #S13592048, CENTURY 21 B.J. ROTH REALTY LTD., BROKERAGE. TRREB
 - C$685,0003 bd3 ba-- sqft20 Masters Dr, Barrie, ON L4M 6W4For Sale
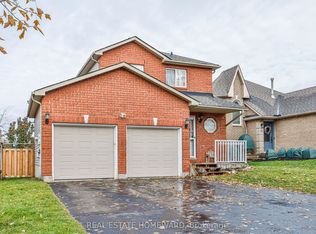 MLS ID #S13187792, REAL ESTATE HOMEWARD. TRREB
 - C$689,0003 bd2 ba-- sqft63 Masters Dr, Barrie, ON L4M 6W9For Sale
 MLS ID #S13218394, RE/MAX HALLMARK CHAY REALTY. TRREB
 - C$649,9005 bd2 ba-- sqft38 Lay St, Barrie, ON L4M 4A7For Sale
 MLS ID #S13592070, RARE REAL ESTATE. TRREB
 - C$734,9003 bd3 ba-- sqft24 Ryan Ct, Barrie, ON L4M 6N7For SaleMLS ID #S13440174, COLDWELL BANKER RONAN REALTY. TRREB
- C$649,9994 bd2 ba-- sqft120 Tunbridge Rd, Barrie, ON L4M 6T1For SaleMLS ID #S13515992, RE/MAX HALLMARK CHAY REALTY. TRREB
- C$799,0004 bd2 ba-- sqft3 Player Dr, Barrie, ON L4M 6V9For SaleMLS ID #S13499146, RIGHT AT HOME REALTY INC.. TRREB
- C$669,9004 bd4 ba-- sqft26 Fox Run, Barrie, ON L4N 5L5For SaleMLS ID #S13542792, SUTTON GROUP INCENTIVE REALTY INC.. TRREB
- C$699,0004 bd3 ba-- sqft2 Fletcher Dr, Barrie, ON L4M 5S1For SaleMLS ID #S13595440, HOMELIFE G1 REALTY INC.. TRREB
- C$615,0003 bd2 ba-- sqft243 Letitia St, Barrie, ON L4N 4Y7For SaleMLS ID #S13493266, RE/MAX HALLMARK CHAY REALTY. TRREB
- C$699,9004 bd2 ba-- sqft6 Ford St, Barrie, ON L4N 5X2For SaleMLS ID #S13423916, CENTURY 21 B.J. ROTH REALTY LTD., BROKERAGE. TRREB
- C$689,0005 bd2 ba-- sqft11 Charlotte Ct, Barrie, ON L4N 6B2For SaleMLS ID #S13175268, RE/MAX HALLMARK MAXX & AFI GROUP REALTY. TRREB
- C$864,9003 bd2 ba-- sqft60 Willow Landing Rd, Springwater, ON L9X 0P9For SaleMLS ID #S13618066, ROYAL LEPAGE FIRST CONTACT REALTY. TRREB
- C$699,0004 bd2 ba-- sqft73 Pepler Pl, Barrie, ON L4N 5E3For SaleMLS ID #S13052504, RIGHT AT HOME REALTY INC.. TRREB
- C$599,0005 bd2 ba-- sqft27 Sylvia St, Barrie, ON L4M 5J2For SaleMLS ID #S13214852, RE/MAX GOLD REALTY INC.. TRREB
- C$624,9003 bd2 ba-- sqft65 Garden Dr, Barrie, ON L4N 5T8For SaleMLS ID #S13238042, KELLER WILLIAMS EXPERIENCE REALTY. TRREB
- C$697,0004 bd3 ba-- sqft213 Tunbridge Rd, Barrie, ON L4M 6R6For SaleMLS ID #S13206794, SUTTON GROUP-ADMIRAL REALTY INC.. TRREB
- C$699,9003 bd2 ba-- sqft20 Carol Rd, Barrie, ON L4N 3P5For SaleMLS ID #S13462298, FARIS TEAM REAL ESTATE. TRREB
- C$629,9003 bd3 ba-- sqft25 Robinson St, Barrie, ON L4N 3J1For SaleMLS ID #S13584022, RE/MAX REALTRON REALTY INC.. TRREB
- C$690,0003 bd3 ba-- sqft113 Garden Dr, Barrie, ON L4N 5T9For SaleMLS ID #S13247450, SUTTON GROUP INCENTIVE REALTY INC.. TRREB
